
5859 Riverside Place
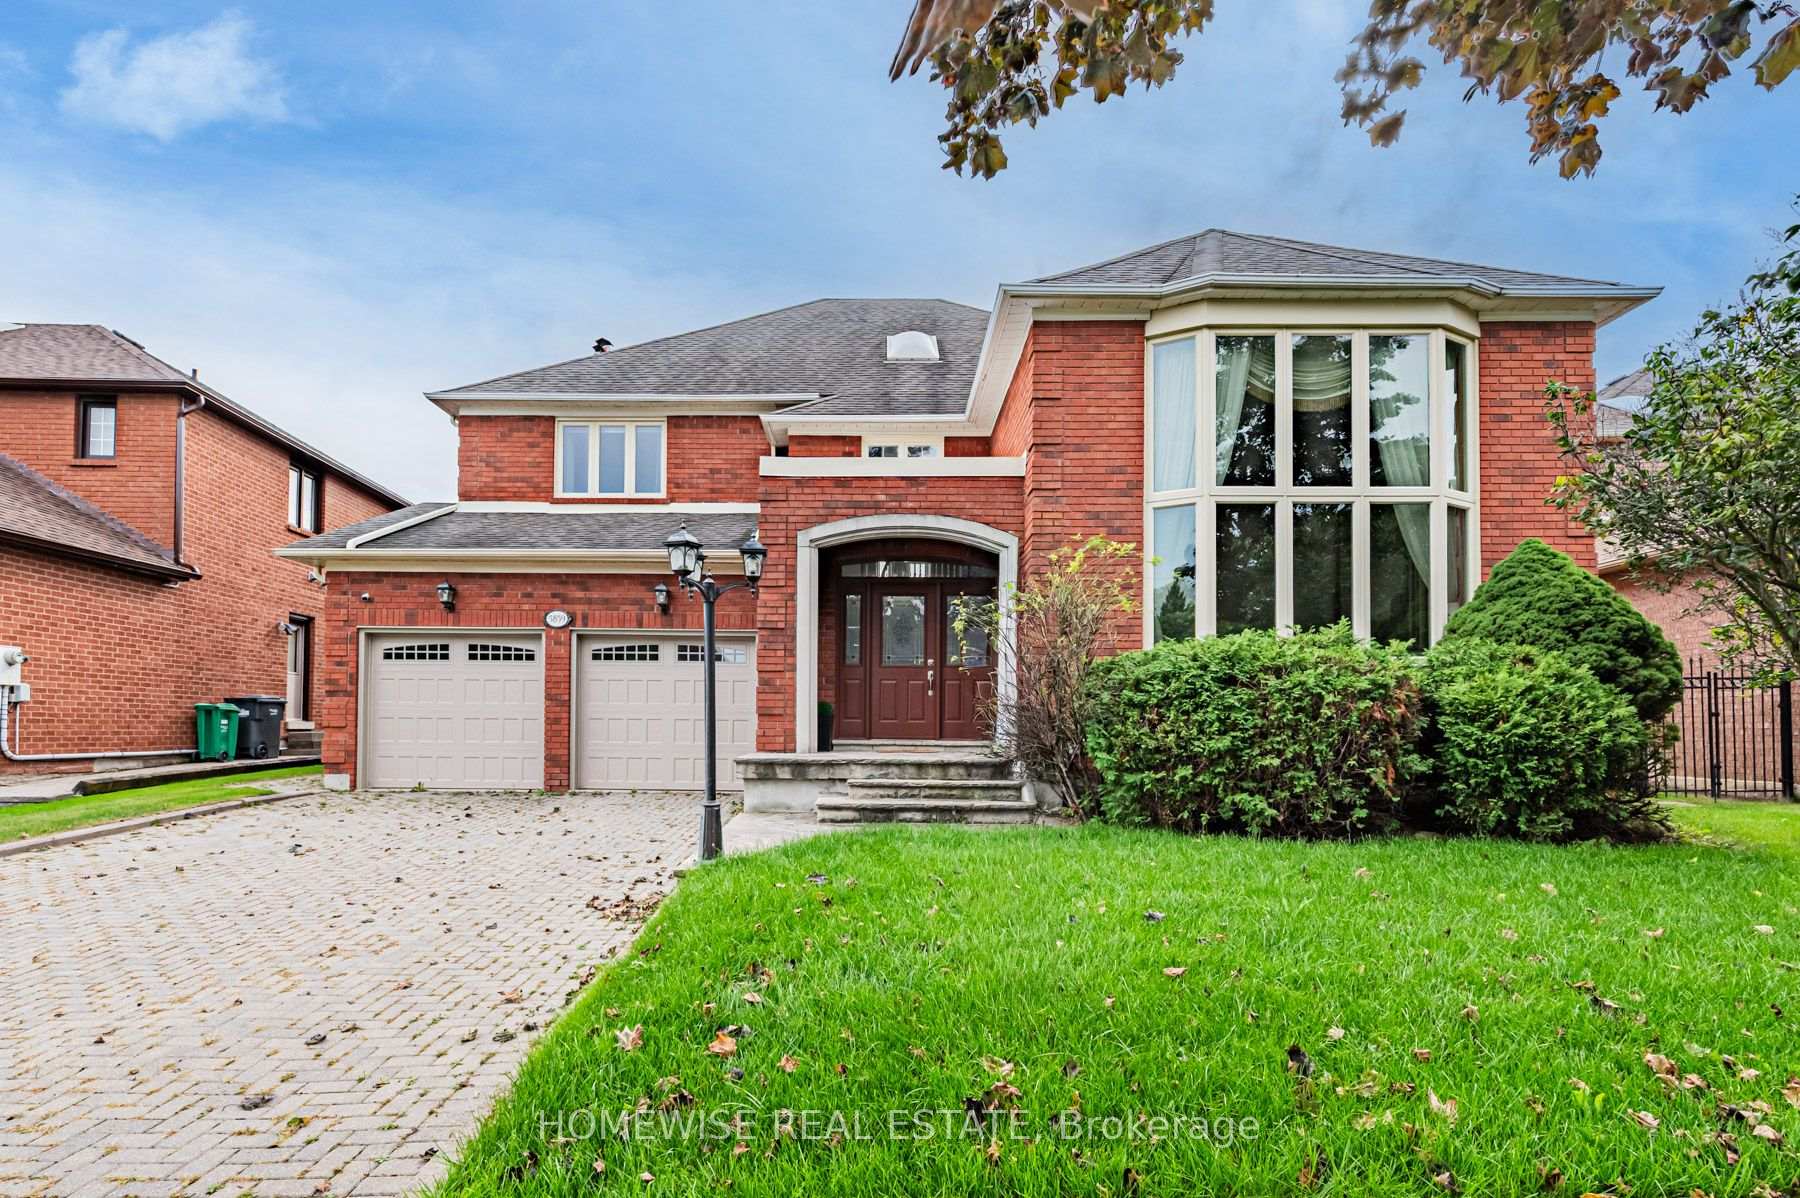
MISSISSAUGA DETACHED
- Erin Mills
- 8 Bed
- 5 Bath
- 15 Days on Market
Set on a remarkable deep ravine lot backing directly onto the Credit River in sought-after East Credit, 5859 Riverside Place offers exceptional privacy within easy reach of Streetsville Village, local shops, cafés and the GO station. Mature trees and a tranquil natural backdrop create a setting that is increasingly hard to find.Inside, a full-sized indoor pool and sauna create a private, year-round retreat. The dramatic living room features a cathedral ceiling and striking wall-to-wall mural, while a skylight fills the central staircase with natural light. The chef's kitchen is equipped with a built-in refrigerator and oven, 5-burner gas cooktop, centre island, and sunlit breakfast area overlooking the ravine.A dedicated main-floor office and full bathroom add valuable everyday flexibility. Outdoors, an oversized patio beneath a grapevine-draped pergola, together with a built-in projection screen, creates an exceptional setting for relaxed entertaining and open-air movie nights.Upstairs, the primary retreat opens to a private balcony overlooking the ravine. The lower level includes a temperature-controlled wine cellar, adding a thoughtful touch for collectors and hosts alike. With direct Credit River backing, an indoor pool and sauna, and a secluded natural setting, this is a distinctive East Credit property with a lifestyle that is difficult to replicate.
FOR SALE: $2,099,000
MLS® ID W13820620
Interior Details
Cooling: Central Air
Total Rooms: 12
Kitchens: 2
Building Details
Basement Type: Finished
Fuel: Gas
Garage Type: Attached
Heating: Forced Air
Construction: Brick
Parking Details
Parking Spaces: 4
Fee Details
Taxes: $13,854
Common Element Included: n
Land Details
Cross Streets: Queen St S/ Main St
Property Features
Ravine
Wooded/Treed
River/Stream
Fenced Yard
Rooms
Bedroom:
Laminate, 4 Pc Ensuite, Window
Laminate, 4 Pc Ensuite, Window
Office: 3.69 x 2.99 ft
Hardwood Floor, Large Window, Separate Room
Hardwood Floor, Large Window, Separate Room
Recreation:
Laminate, Open Concept, Pot Lights
Laminate, Open Concept, Pot Lights
Dining Room: 5.49 x 5.74 ft
Hardwood Floor, Bay Window, Separate Room
Hardwood Floor, Bay Window, Separate Room
Primary Bedroom: 6.28 x 4.01 ft
Hardwood Floor, W/O To Balcony, 5 Pc Ensuite
Hardwood Floor, W/O To Balcony, 5 Pc Ensuite
Bedroom 2: 3.74 x 3.58 ft
Hardwood Floor, Large Closet, 4 Pc Ensuite
Hardwood Floor, Large Closet, 4 Pc Ensuite
Breakfast:
Hardwood Floor, W/O To Sunroom, W/O To Pool
Hardwood Floor, W/O To Sunroom, W/O To Pool
Bedroom 4: 4.57 x 5.69 ft
Hardwood Floor, Double Closet, Large Window
Hardwood Floor, Double Closet, Large Window
Bedroom 3: 5.54 x 3.63 ft
Hardwood Floor, Large Window, Large Closet
Hardwood Floor, Large Window, Large Closet
Living Room: 5.49 x 5.03 ft
Hardwood Floor, Bay Window, Cathedral Ceiling(s)
Hardwood Floor, Bay Window, Cathedral Ceiling(s)
Family Room: 6.3 x 4.01 ft
Hardwood Floor, Overlooks Pool, Open Concept
Hardwood Floor, Overlooks Pool, Open Concept
Kitchen: 6.55 x 3.4 ft
Hardwood Floor, Stainless Steel Appl, B/I Fridge
Hardwood Floor, Stainless Steel Appl, B/I Fridge
Map
Listed by: HOMEWISE REAL ESTATE
*** This website may only be used by consumers that have a bona fide interest in the purchase, sale, or lease of real estate of the type being offered via the website.
**** The data is deemed reliable but is not guaranteed accurate by TRREB.



