
3133 Mission Hill Drive
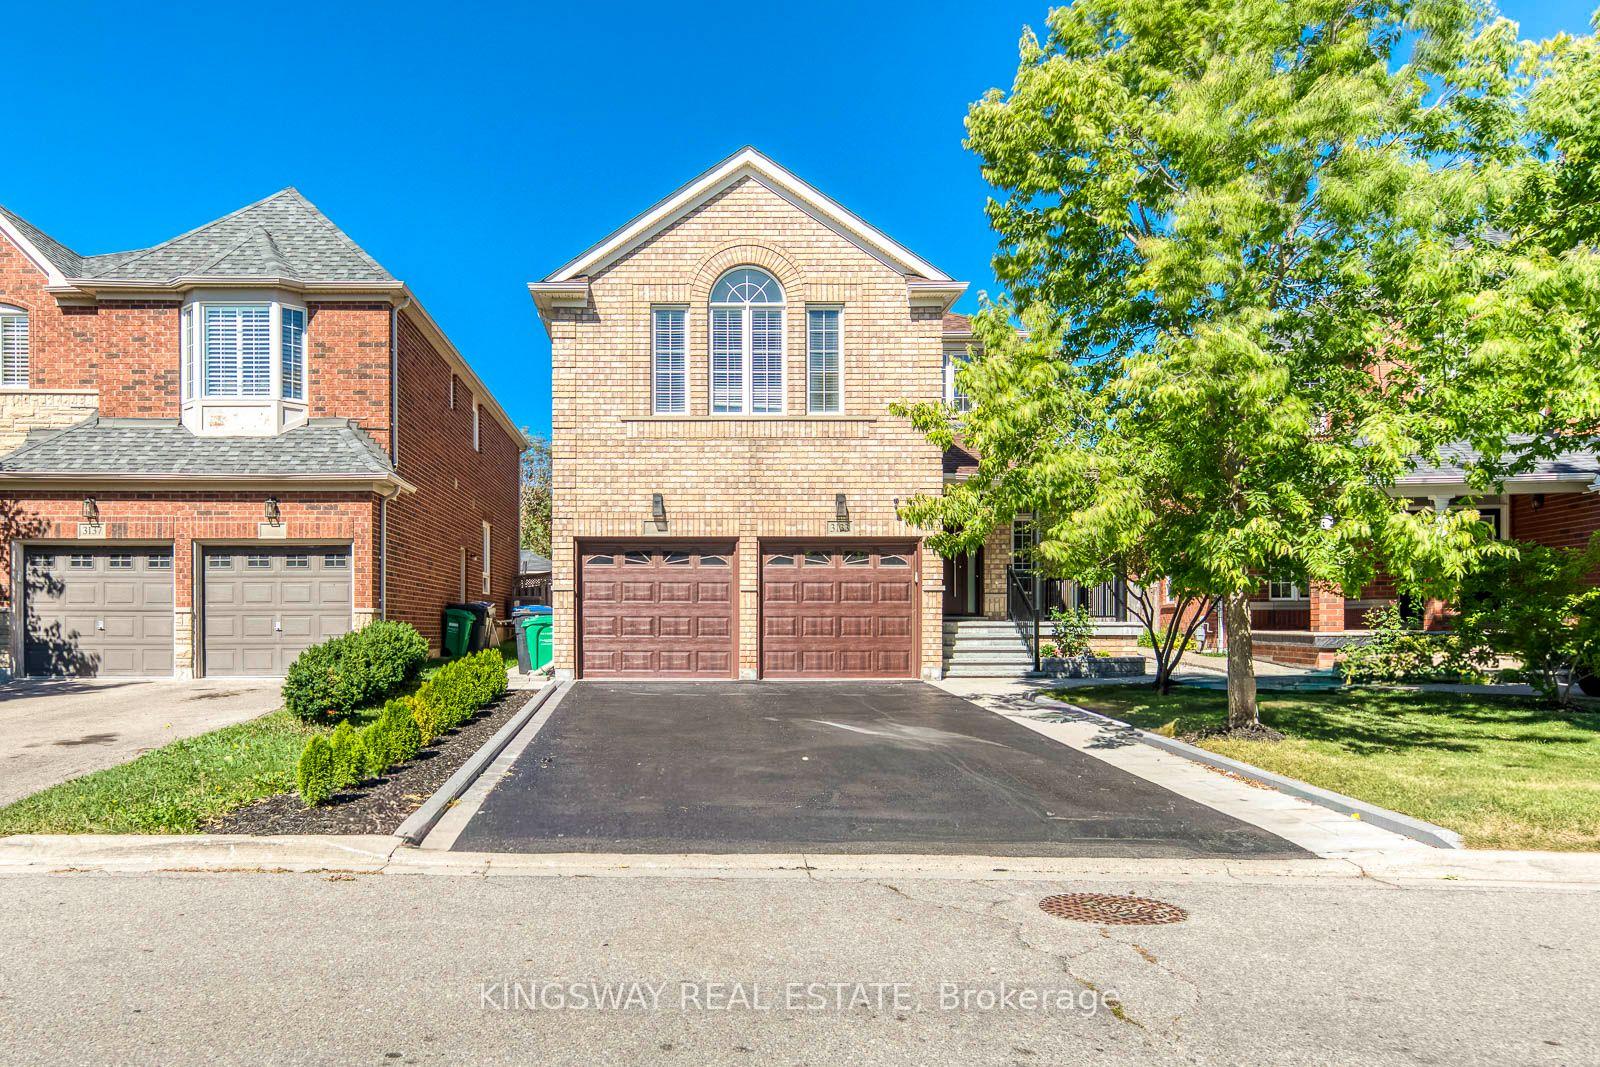
MISSISSAUGA DETACHED
- Erin Mills
- 6 Bed
- 5 Bath
- 4 Days on Market
- Virtual Tour
Welcome to this stunning 5-bedroom, 3-full-bath executive residence offering over 3,000 sq. ft. of refined living space in prime Mississauga. Featuring exceptional curb appeal and a striking approx. 18-foot high foyer, this home welcomes you with modern security through its high-security entry doors (2025) backed by a lifetime material warranty, offering fingerprint, fob, passcode, and key access. Additionally, the completely finished basement adds valuable versatility with stylish pot lights, an additional bedroom, and a sleek 3-piece modern bathroom. Step outside to a low-maintenance, fully hardscaped paving stone backyard complete with a charming flower bed, delivering effortless outdoor enjoyment in a truly turnkey property.Conveniently located close to top-rated schools, parks, shopping centers, transit, and major highways, this turnkey property delivers luxury, security, space, and worry-free maintenance in one of Mississauga's most desirable neighborhoods.A must-see property that checks every box!
FOR SALE: $1,599,900
MLS® ID W13833322
Interior Details
Cooling: Central Air
Total Rooms: 16
Kitchens: 1
Building Details
Basement Type: Finished, Full, Separate Entrance
Fuel: Gas
Garage Type: Built-In
Heating: Forced Air
Construction: Brick
Parking Details
Parking Spaces: 4
Fee Details
Taxes: $9,889.02
Common Element Included: n
Land Details
Cross Streets: Tacc Drive & Tenth Line W.
Rooms
Foyer: 1.7 x 2.11 ft
Bedroom 5: 4.55 x 3.03 ft
Hardwood Floor, 4 Pc Ensuite, Walk-In Closet(s)
Hardwood Floor, 4 Pc Ensuite, Walk-In Closet(s)
Bedroom 3: 3.14 x 4.33 ft
Hardwood Floor, Window, Closet
Hardwood Floor, Window, Closet
Recreation: 9.29 x 6 ft
Laminate, Pot Lights, Window
Laminate, Pot Lights, Window
Family Room: 3.33 x 5.78 ft
Hardwood Floor, Fireplace, Pot Lights
Hardwood Floor, Fireplace, Pot Lights
Breakfast: 3.43 x 3.3 ft
Ceramic Floor, W/O To Yard, California Shutters
Ceramic Floor, W/O To Yard, California Shutters
Bedroom 4: 3.94 x 5.39 ft
Hardwood Floor, French Doors, Cathedral Ceiling(s)
Hardwood Floor, French Doors, Cathedral Ceiling(s)
Primary Bedroom: 4.2 x 5.94 ft
Hardwood Floor, Walk-In Closet(s), 5 Pc Ensuite
Hardwood Floor, Walk-In Closet(s), 5 Pc Ensuite
Living Room: 5.4 x 2.98 ft
Hardwood Floor, Pot Lights, Open Concept
Hardwood Floor, Pot Lights, Open Concept
Den: 2.89 x 3.03 ft
Laminate, Pot Lights, Window
Laminate, Pot Lights, Window
Bedroom 2: 3.12 x 3.99 ft
Hardwood Floor, Window, Closet
Hardwood Floor, Window, Closet
Dining Room: 3.32 x 3.69 ft
Hardwood Floor, Large Window
Hardwood Floor, Large Window
Laundry: 3.03 x 2.25 ft
Ceramic Floor, Laundry Sink, Sunken Room
Ceramic Floor, Laundry Sink, Sunken Room
Bedroom: 4.72 x 2.94 ft
Laminate, Pot Lights, Semi Ensuite
Laminate, Pot Lights, Semi Ensuite
Kitchen: 4.11 x 3.38 ft
Pot Lights, Backsplash, Quartz Counter
Pot Lights, Backsplash, Quartz Counter
Map
Listed by: KINGSWAY REAL ESTATE
*** This website may only be used by consumers that have a bona fide interest in the purchase, sale, or lease of real estate of the type being offered via the website.
**** The data is deemed reliable but is not guaranteed accurate by TRREB.



