
5390 Mcfarren Boulevard
MISSISSAUGA DETACHED
- Erin Mills
- 5 Bed
- 3 Bath
- 15 Days on Market
- Virtual Tour
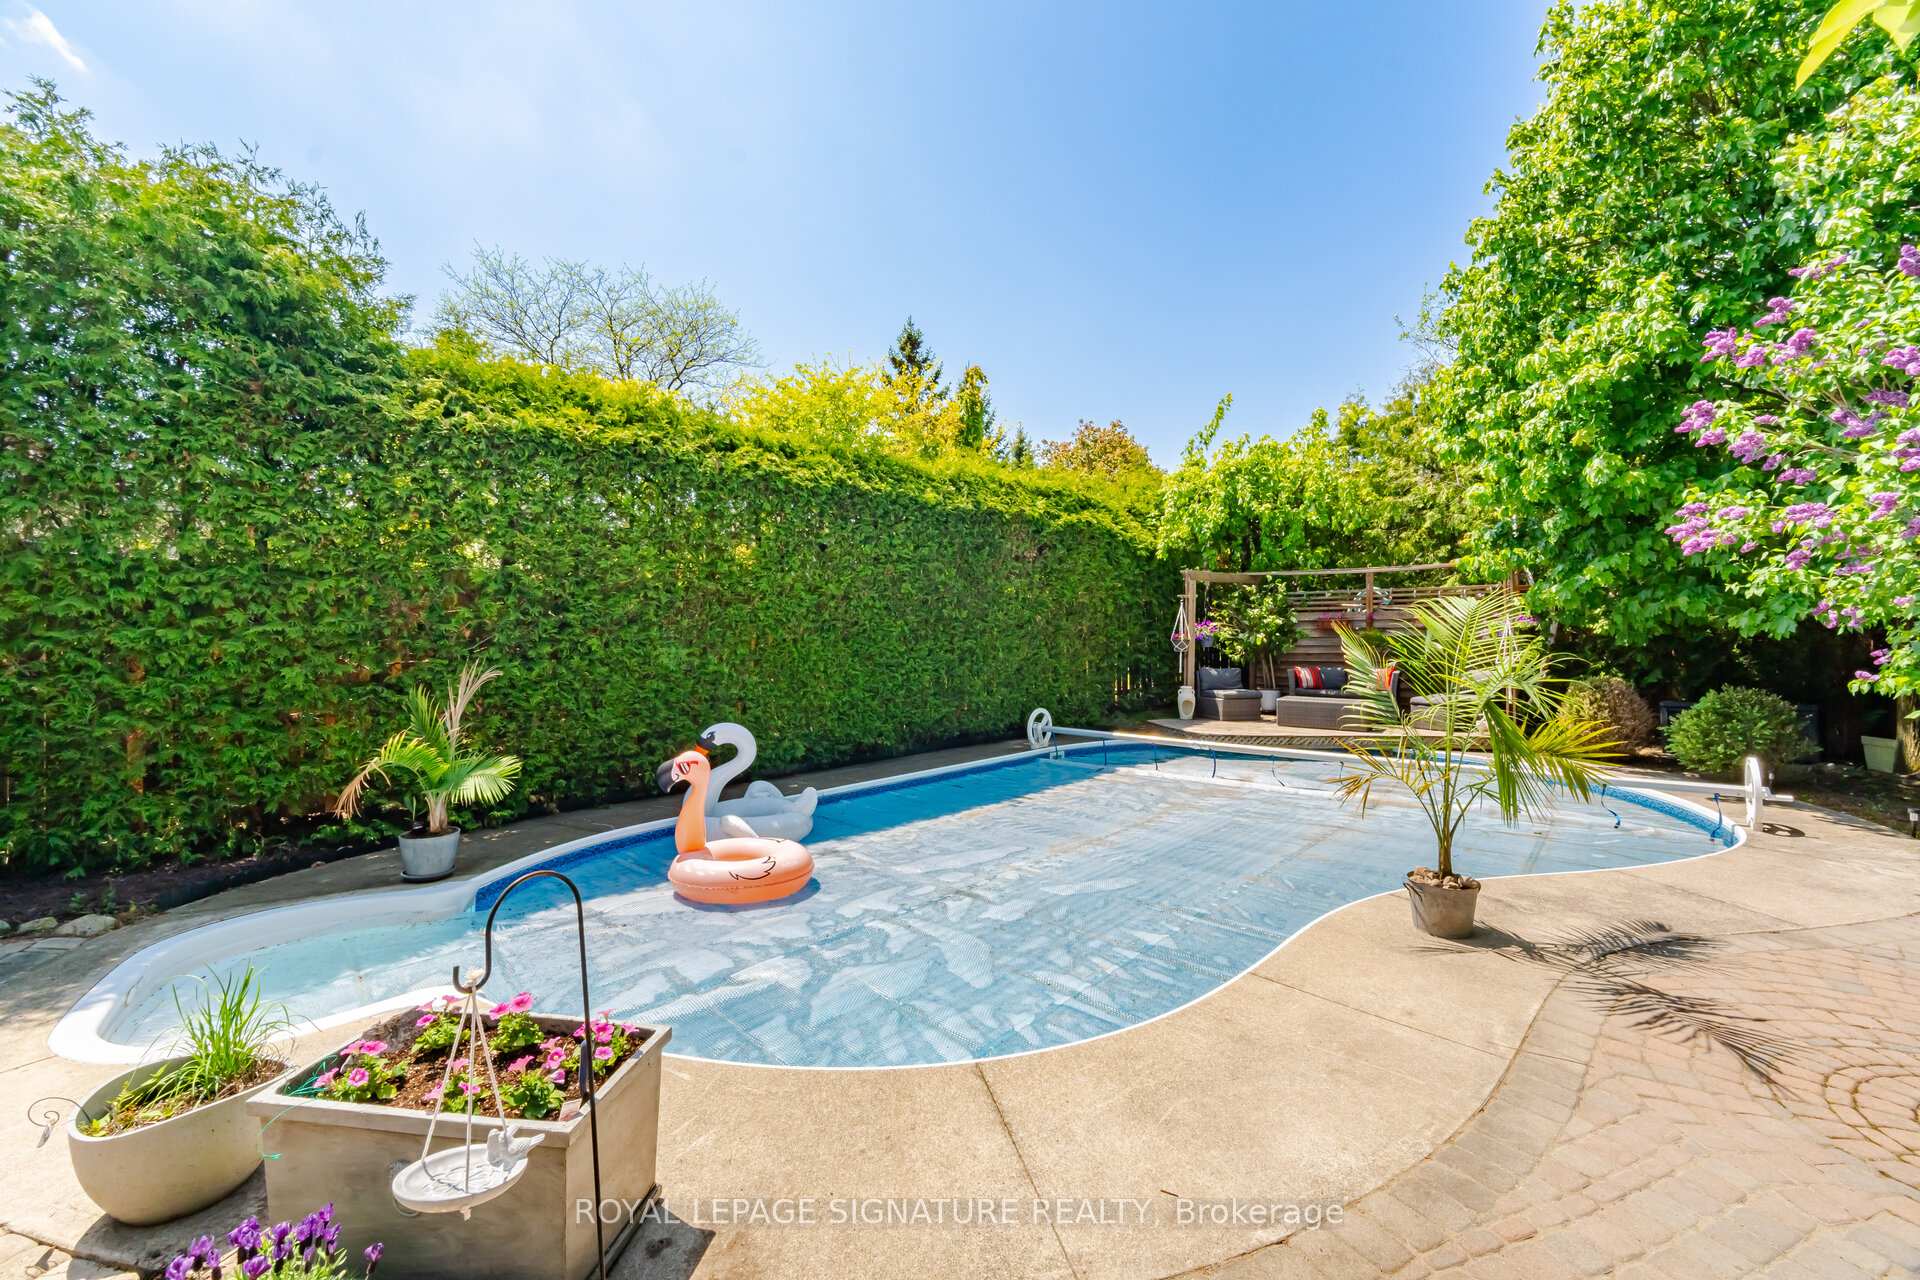
Welcome to this lovely home located in prestigious Streetsville, within walking distance to the GO Station. This 4+1 Bedrooms home is Appx.2310 Sq.Ft. plus a fully finished basement, offering an excellent floor plan that combines formality & open concept designs. Great size bedroomson the second floor with Renovated Bathrooms and engineered wood floors. The main floor family room has a 2 sided gas fireplace open to thebreakfast area of the family size kitchen. Now step into this backyard oasis, in-ground heated pool surrounded by tall hedges for completeprivacy. Many updates to this beautiful home including New Pool Liner (24) and Pool Heater (23), Windows (17-19), garage doors (25), Newfence all around (22). Newer tankless instant hot water system. Just move in and enjoy !!!
FOR SALE: $1,375,000
MLS® ID W13834218
Interior Details
Cooling: Central Air
Total Rooms: 13
Kitchens: 1
Building Details
Basement Type: Finished
Fuel: Gas
Garage Type: Attached
Heating: Forced Air
Construction: Brick
Parking Details
Parking Spaces: 2
Parking Designation: Private Double
Fee Details
Taxes: $9,139
Common Element Included: n
Land Details
Cross Streets: Erin Mills/Thomas/McFarren
Property Features
Greenbelt/Conservation
Hospital
Park
Public Transit
Rec./Commun.Centre
School
Rooms
Family Room: 5.19 x 3.09 ft
Hardwood Floor, Gas Fireplace
Hardwood Floor, Gas Fireplace
Breakfast: 3.7 x 4.53 ft
Ceramic Floor, Gas Fireplace, W/O To Pool
Ceramic Floor, Gas Fireplace, W/O To Pool
Kitchen: 3.15 x 3.03 ft
Centre Island, Ceramic Floor, Stainless Steel Appl
Centre Island, Ceramic Floor, Stainless Steel Appl
Primary Bedroom: 6.12 x 4 ft
Laminate, 5 Pc Ensuite, Walk-In Closet(s)
Laminate, 5 Pc Ensuite, Walk-In Closet(s)
Bedroom 3: 4.34 x 3.48 ft
Laminate, Closet, Large Window
Laminate, Closet, Large Window
Living Room: 4.68 x 3.1 ft
Hardwood Floor, Formal Rm, Large Window
Hardwood Floor, Formal Rm, Large Window
Bedroom: 3.57 x 2.25 ft
Window, Pot Lights
Window, Pot Lights
Exercise Room: 4.41 x 2.23 ft
Broadloom
Broadloom
Bedroom 4: 3.2 x 3.05 ft
Laminate, Closet
Laminate, Closet
Dining Room: 3.53 x 3.12 ft
Hardwood Floor, Formal Rm, Open Concept
Hardwood Floor, Formal Rm, Open Concept
Recreation: 5.96 x 3.07 ft
Pot Lights, Broadloom
Pot Lights, Broadloom
Bedroom 2: 3.96 x 3.04 ft
Laminate, Closet, Wood Trim
Laminate, Closet, Wood Trim
Map
Listed by: ROYAL LEPAGE SIGNATURE REALTY
*** This website may only be used by consumers that have a bona fide interest in the purchase, sale, or lease of real estate of the type being offered via the website.
**** The data is deemed reliable but is not guaranteed accurate by TRREB.



