
1800 Tattersall Way
MISSISSAUGA DETACHED
- Erin Mills
- 7 Bed
- 6 Bath
- 8 Days on Market
- Virtual Tour
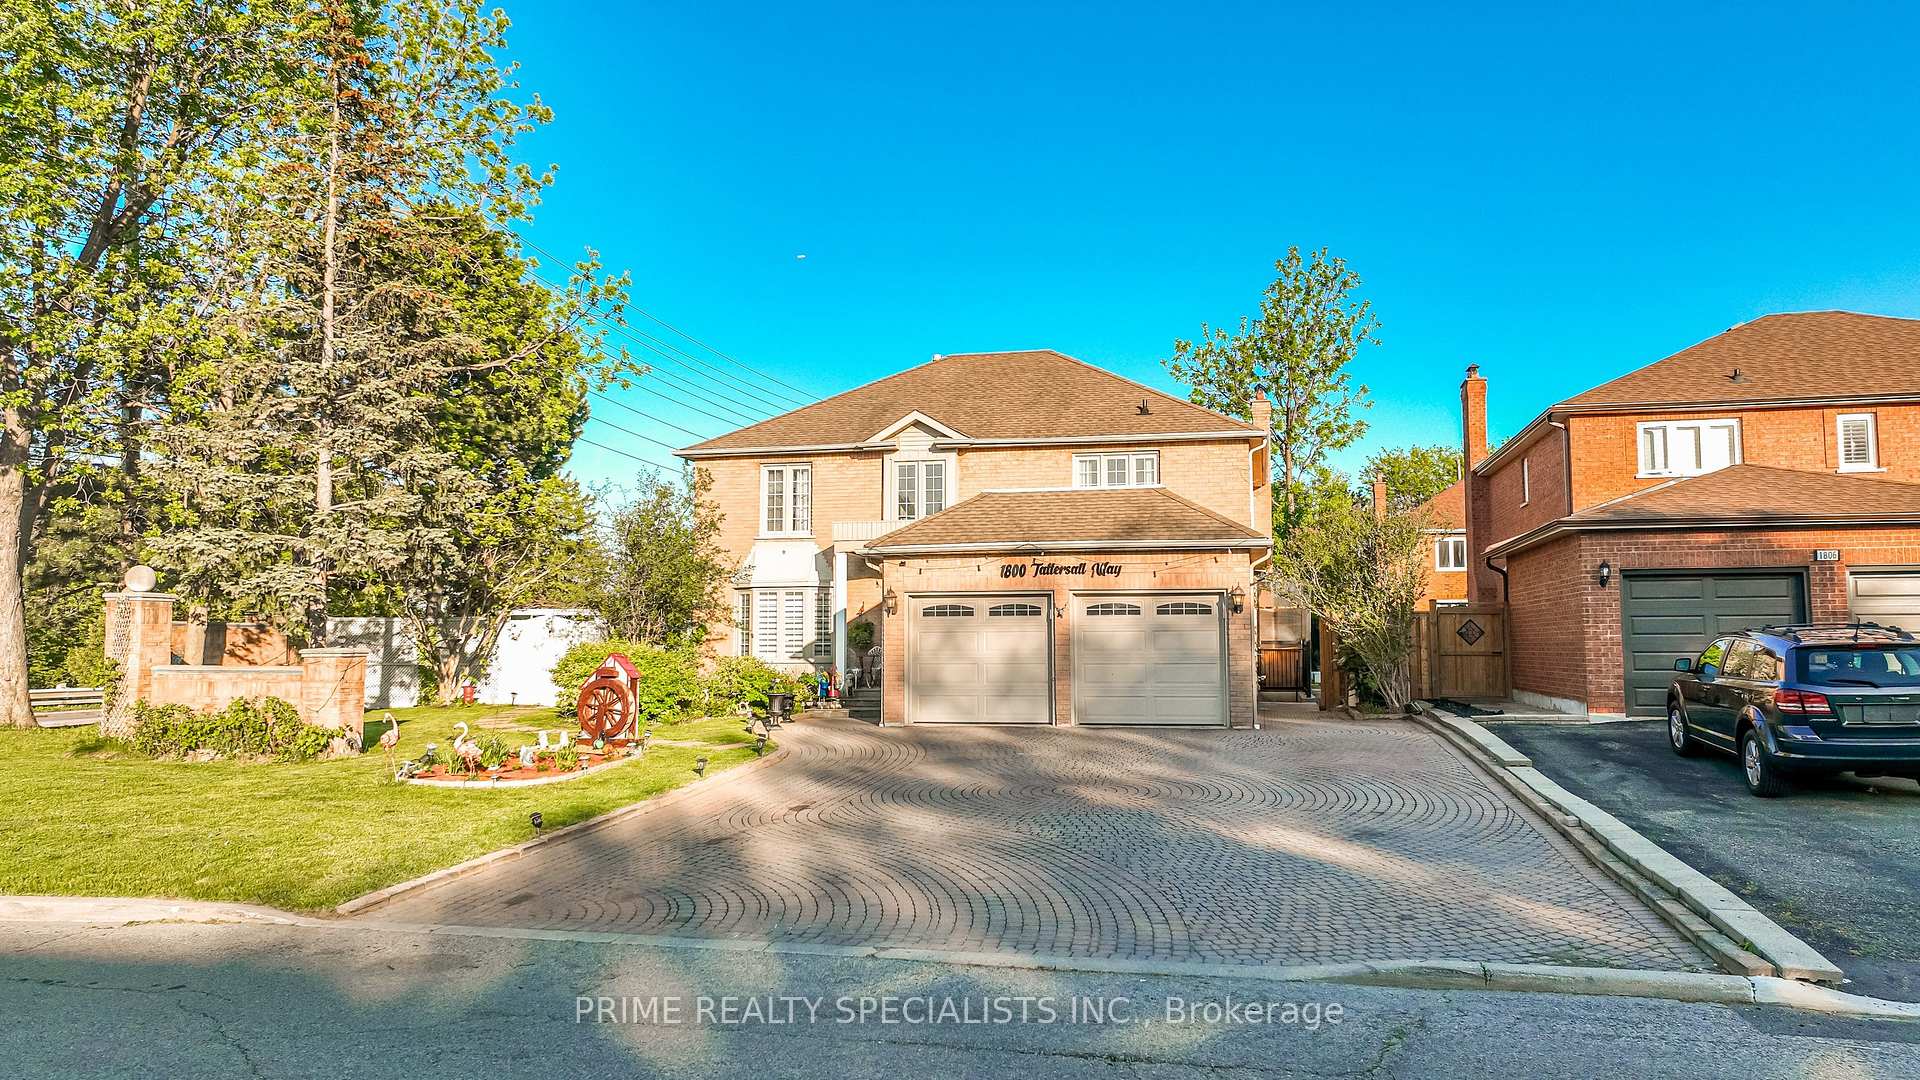
Beautiful Upgraded Corner-Lot Home Situated In A Quiet And Family-Friendly Neighbourhood, Offering Almost 4,000 Sq. Ft. Of Bright And Functional Living Space. This Stunning Residence Showcases Numerous Upgrades Including A Modern Kitchen With Newer Appliances, Updated Laundry Appliances, Elegant Porcelain Flooring, A Beautifully Upgraded Staircase, Smooth Ceilings, And Pot Lights Throughout. The Expansive Interlock Driveway Provides Parking For Up To 8 Vehicles. The Upper Level Features 4 Spacious Bedrooms And 3 Attached Washrooms, Including A Luxurious Primary Bedroom Complete With A Walk-In Closet And Private Ensuite Washroom. Major Recent Improvements Include A New Furnace, New Heat Pump, And New Tankless Water Heater, Offering Enhanced Comfort And Energy Efficiency. Adding Exceptional Value, The Property Includes A Legal Finished Basement Second Unit With A Covered Separate Side Entrance, Featuring 3 Bedrooms, 2 Washrooms, A Separate Kitchen, And Separate Laundry Facilities. Currently Generating $2,900 Per Month In Rental Income, This Unit Provides An Excellent Mortgage Helper Or Investment Opportunity. Situated On A Beautifully Landscaped Premium Corner Lot, The Home Features A Built-In Sprinkler System And A Spacious Backyard Ideal For Entertaining, Family Gatherings, And Outdoor Enjoyment. This Is A Rare Opportunity To Own A Meticulously Maintained Home That Perfectly Combines Luxury, Functionality, And Income Potential.
FOR SALE: $1,799,000
MLS® ID W13835516
Interior Details
Cooling: Central Air
Total Rooms: 15
Kitchens: 2
Building Details
Year Built: 31-50
Fuel: Gas
Garage Type: Attached
Heating: Forced Air
Construction: Brick
Parking Details
Parking Spaces: 6
Parking Designation: Private
Fee Details
Taxes: $11,951
Central Ac Included: 1
Common Element Included: n
Heat Included: 1
Land Details
Cross Streets: Mississauga Rd/Eglinton
Property Features
Hospital
Public Transit
River/Stream
Rooms
Bedroom: 3.66 x 3.05 ft
Bedroom 2: 4.36 x 3.93 ft
Hardwood Floor
Hardwood Floor
Living Room: 4.91 x 3.87 ft
Hardwood Floor, Wainscoting, Bay Window
Hardwood Floor, Wainscoting, Bay Window
Bedroom 3: 4.76 x 2.78 ft
Hardwood Floor
Hardwood Floor
Breakfast: 3.66 x 3.69 ft
Marble Floor, W/O To Patio, Pot Lights
Marble Floor, W/O To Patio, Pot Lights
Bedroom 4: 4 x 2.87 ft
Hardwood Floor
Hardwood Floor
Dining Room: 4.3 x 3.87 ft
Hardwood Floor, Wainscoting, Large Window
Hardwood Floor, Wainscoting, Large Window
Kitchen: 3.35 x 2.44 ft
Recreation: 4.57 x 3.35 ft
Primary Bedroom: 6.19 x 3.6 ft
Hardwood Floor, 4 Pc Ensuite, Walk-In Closet(s)
Hardwood Floor, 4 Pc Ensuite, Walk-In Closet(s)
Family Room: 6.1 x 3.67 ft
Hardwood Floor, W/O To Patio, Fireplace
Hardwood Floor, W/O To Patio, Fireplace
Map
Listed by: PRIME REALTY SPECIALISTS INC.
*** This website may only be used by consumers that have a bona fide interest in the purchase, sale, or lease of real estate of the type being offered via the website.
**** The data is deemed reliable but is not guaranteed accurate by TRREB.



