
11 Brookside Drive
MISSISSAUGA DETACHED
- Erin Mills
- 5 Bed
- 2 Bath
- 3 Days on Market
- Virtual Tour
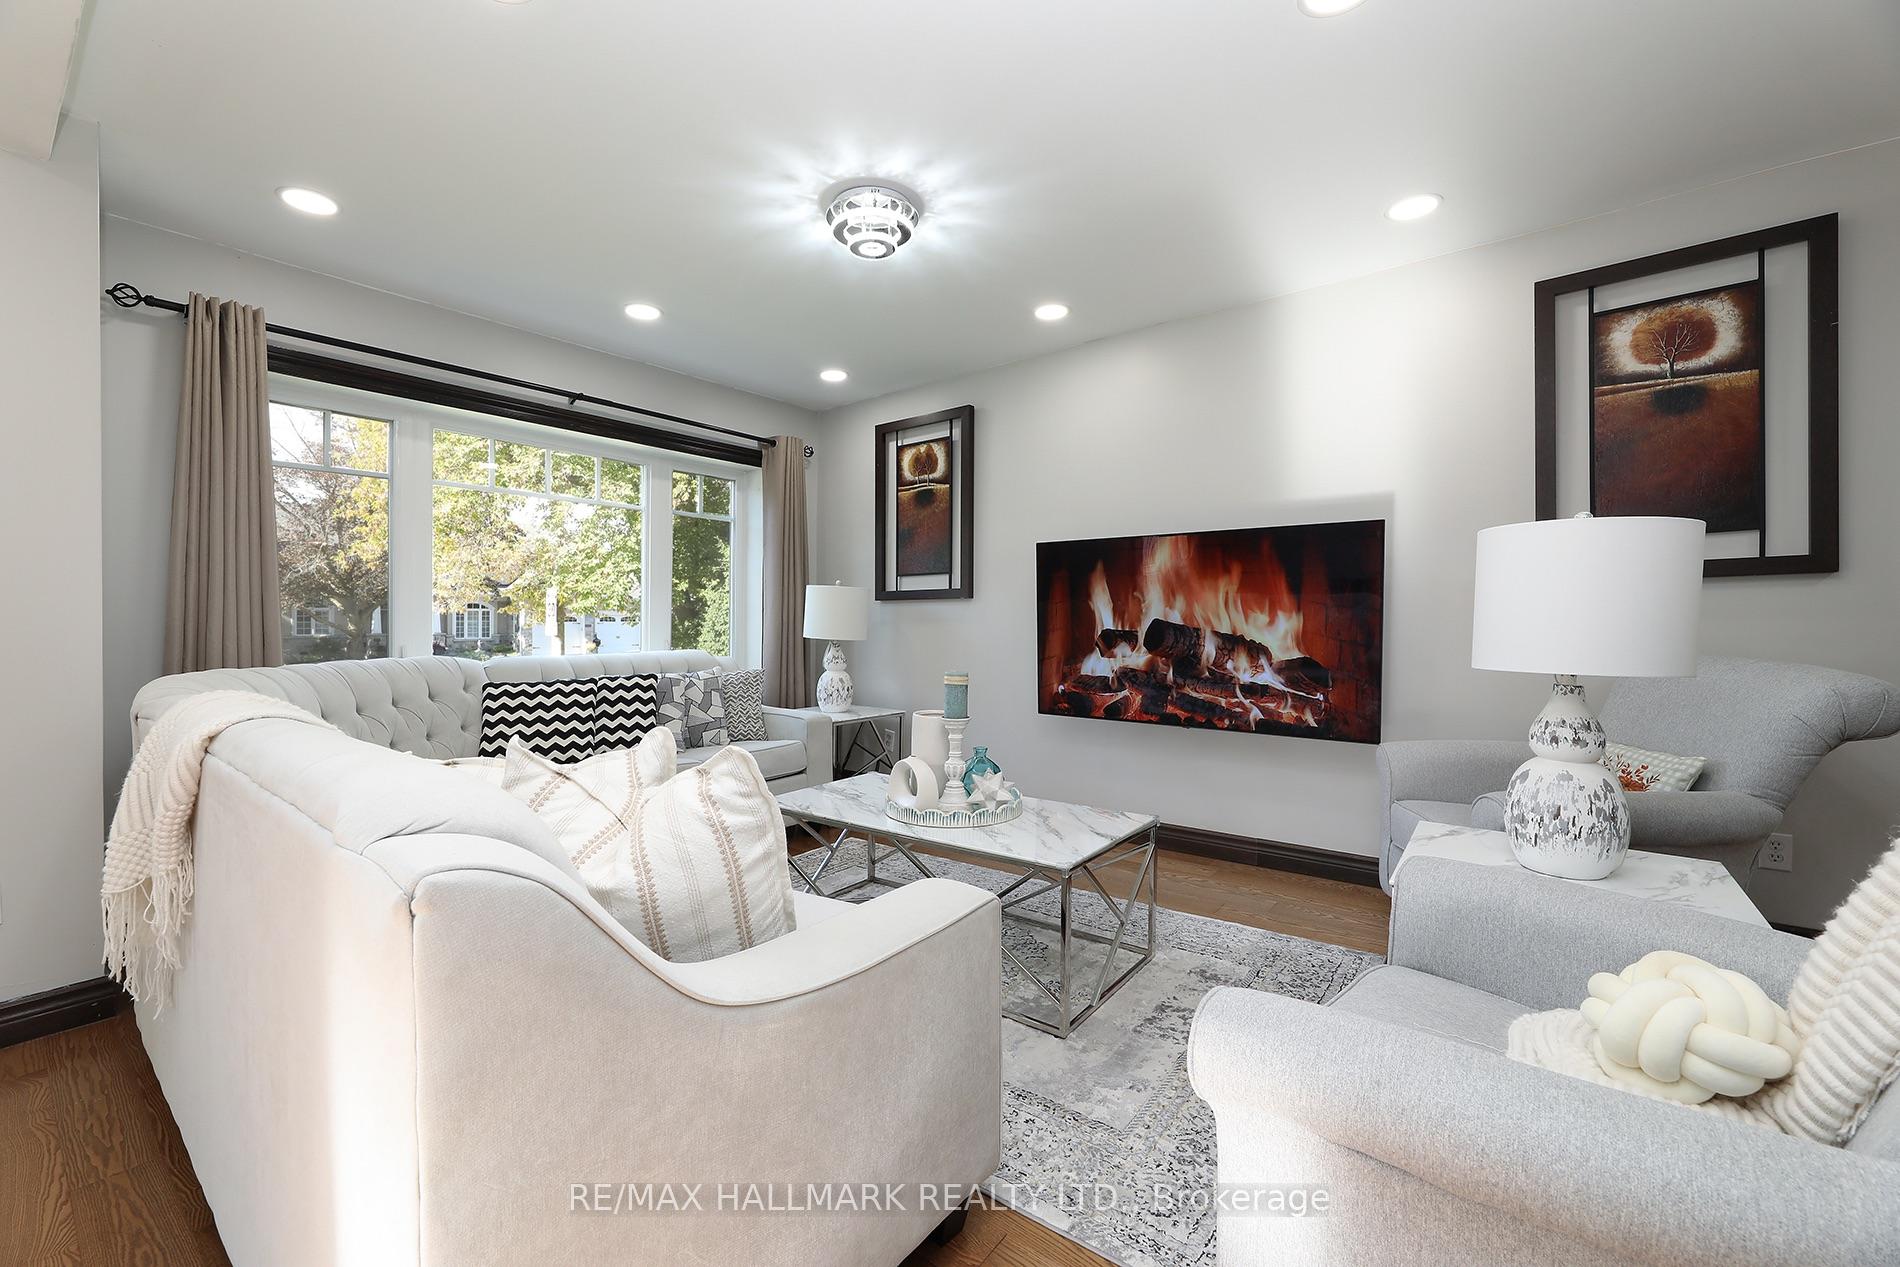
Welcome to 11 Brookside Drive, a spacious detached home situated on a rare 60' x 213' oversized lot in the heart of Streetsville. Offering approximately 1,788 sq. ft. of above-grade living space, this home features generous room sizes, functional living areas and exceptional outdoor space in a quiet, established neighbourhood.The main floor features a bright kitchen with marble flooring, granite countertops, a spacious living and dining area, a large family room with oversized windows, and a beautiful sunroom with fireplace and walk-out to the backyard. The main floor also offers a generously sized bedroom. The second floor features two additional bedrooms, including a spacious primary bedroom with walk-out to a private balcony.The two-bedroom semi-finished basement features a separate exterior entrance, offering excellent flexibility for additional living space, recreation, office, storage or future use.Enjoy the outdoors in the fully fenced backyard, complete with a deck, gazebo and jacuzzi, creating a private setting for entertaining and relaxing. The large detached garage and private driveway provide excellent parking and storage options.Enjoy an exceptional location directly across from Frank Dowling Park. A school is located just steps from the home, making this an especially convenient location for families. Enjoy the peaceful, clean and established Streetsville setting while being close to local amenities, transit, shops and village services.A rare opportunity to own a spacious detached home on an impressive 60' x 213' lot, featuring five bedrooms across the main, second and basement levels, a detached garage, generous outdoor space, jacuzzi and direct access to Frank Dowling Park - all in the heart of Streetsville.
FOR SALE: $1,200,000
MLS® ID W13835686
Interior Details
Cooling: Central Air
Total Rooms: 11
Kitchens: 1
Building Details
Year Built: 51-99
Basement Type: Full, Partially Finished
Fuel: Gas
Garage Type: Detached
Heating: Forced Air
Construction: Stone, Vinyl Siding
Parking Details
Parking Spaces: 8
Parking Designation: Private
Fee Details
Taxes: $8,540
Cable Tv Included: Available
Central Ac Included: 1
Common Element Included: n
Heat Included: 1
Hydro Included: Yes
Land Details
Cross Streets: Britannia & Queen
Property Features
Fenced Yard
Level
Park
Public Transit
School
Wooded/Treed
Rooms
Bedroom 5: 3.35 x 3.35 ft
Dining Room: 4.97 x 3.05 ft
Hardwood Floor, Combined w/Living
Hardwood Floor, Combined w/Living
Living Room: 5.64 x 3.35 ft
Hardwood Floor, Bay Window, Combined w/Dining
Hardwood Floor, Bay Window, Combined w/Dining
Bedroom 4: 8.39 x 6.09 ft
Sunroom: 5.63 x 4.26 ft
Fireplace, W/O To Yard
Fireplace, W/O To Yard
Primary Bedroom: 4.87 x 4.26 ft
Hardwood Floor, W/O To Balcony, Pot Lights
Hardwood Floor, W/O To Balcony, Pot Lights
Kitchen: 5.48 x 3.35 ft
Marble Floor, Granite Counters
Marble Floor, Granite Counters
Bedroom 2: 3.96 x 3.65 ft
Hardwood Floor, Closet, Large Window
Hardwood Floor, Closet, Large Window
Laundry: 3.65 x 3.04 ft
Bedroom 3: 3.5 x 2.59 ft
Hardwood Floor, Closet
Hardwood Floor, Closet
Family Room: 8.83 x 4.26 ft
Hardwood Floor, Large Window, Side Door
Hardwood Floor, Large Window, Side Door
Map
Listed by: RE/MAX HALLMARK REALTY LTD.
Similar Listings For Sale
*** This website may only be used by consumers that have a bona fide interest in the purchase, sale, or lease of real estate of the type being offered via the website.
**** The data is deemed reliable but is not guaranteed accurate by TRREB.



