
3142 Eclipse Avenue
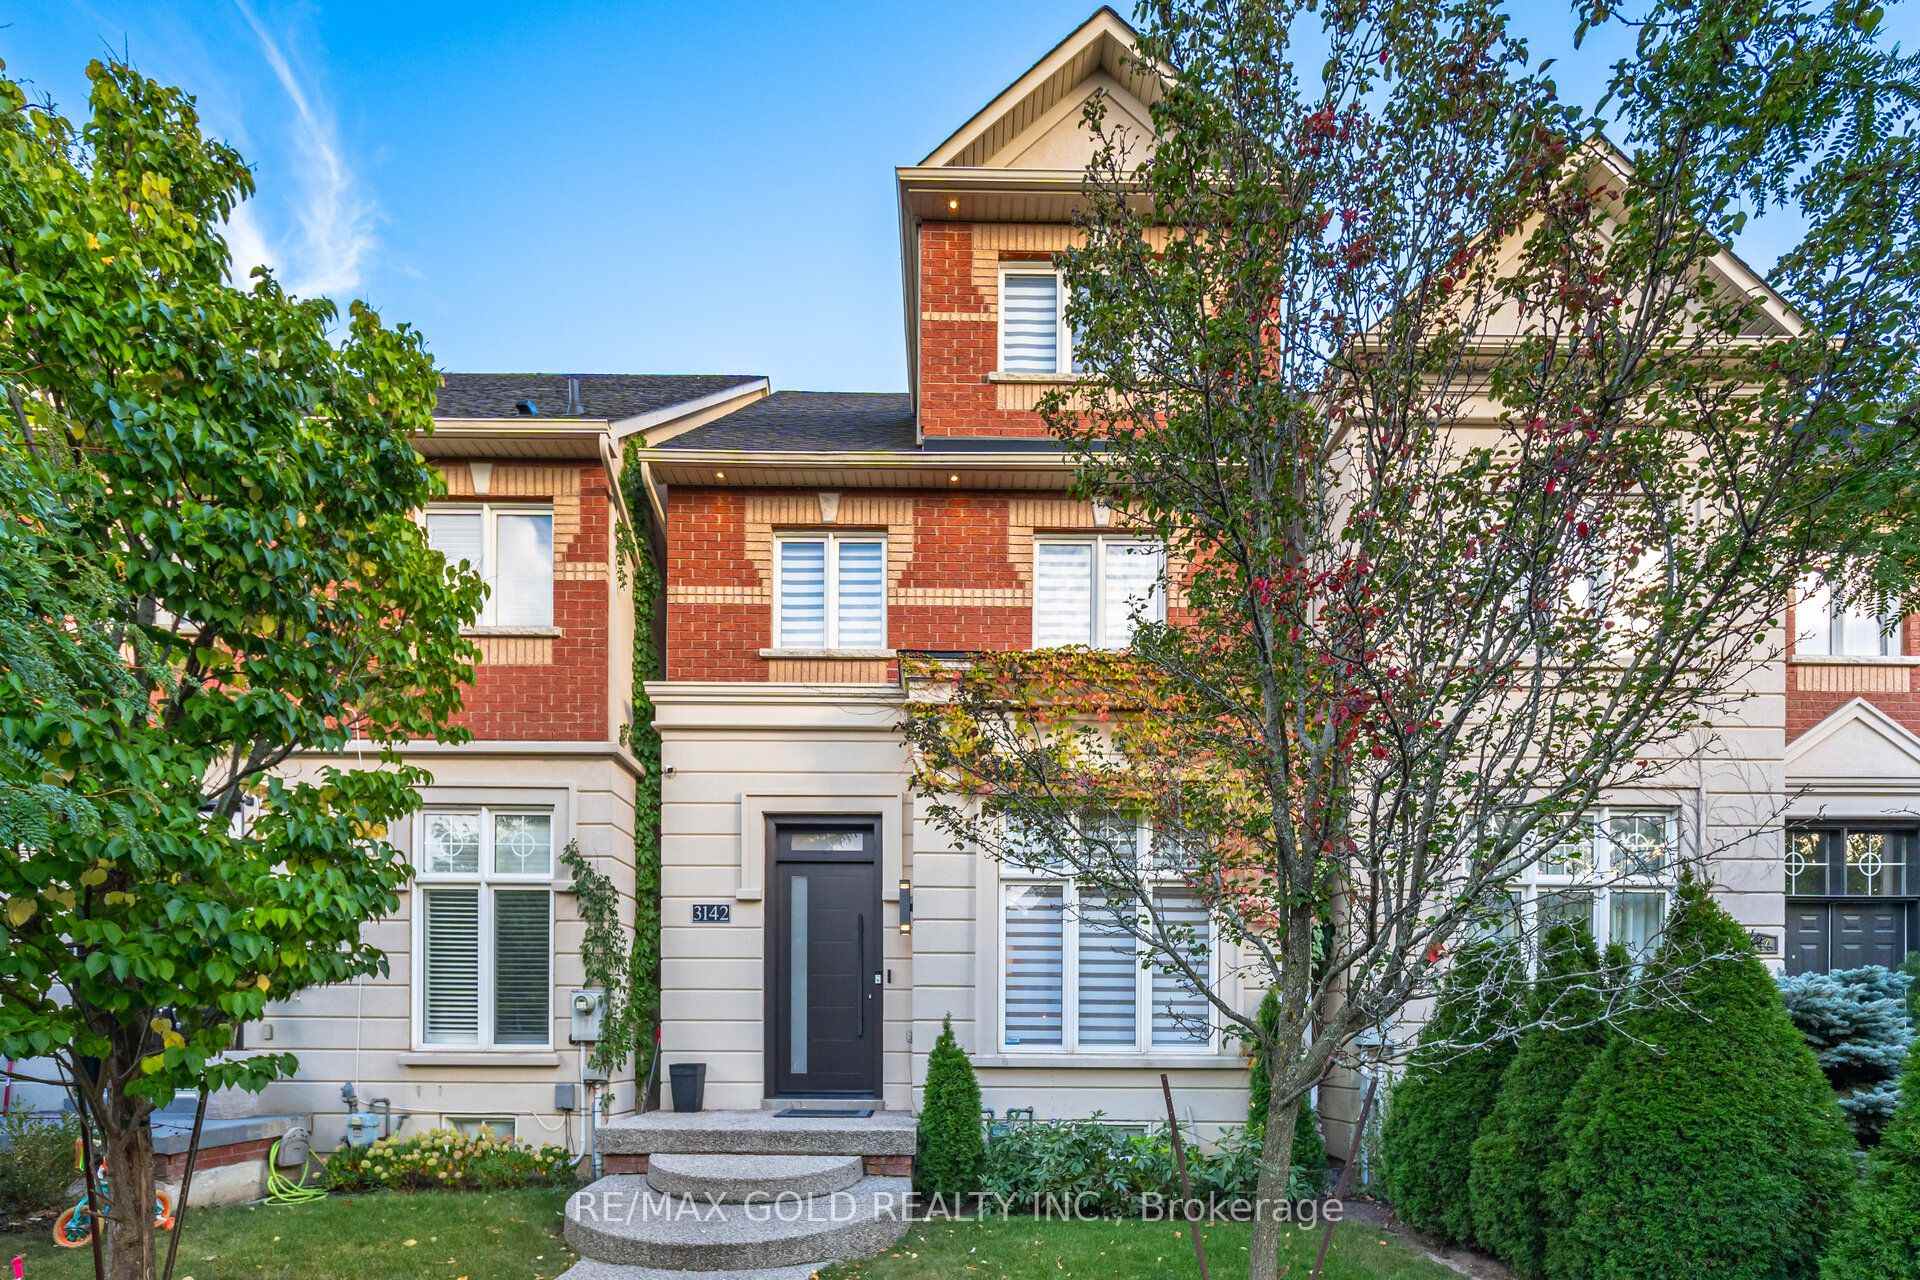
MISSISSAUGA ATT/ROW/TOWNHOUSE
- Erin Mills
- 5 Bed
- 4 Bath
- 1 Day on Market
- Virtual Tour
A true showstopper!!This executive townhouse offers an impressive 4+1 bedrooms and 3 bathrooms, with 2,528 sq. ft. of above-grade space located on a quiet street in desirable Churchill Meadows, with easy access to major highways and all amenities. Designed for luxury and comfort, the home features soaring 11-foot ceilings on the main floor, creating a bright and airy ambiance. The gourmet eat-in kitchen is a chef's dream, equipped with top-of-the-line appliances, Quartz countertops, Hardwoodfloors throughout above floors. The master retreat, situated on the upper floor, is a private sanctuary featuring vaulted ceilings, a walk-in closet, and a luxurious 5-piece ensuite with a relaxing soaker tub, a separate glass shower, and a walk-out balcony. The finished basement offers a spacious recreation room, a custom cedar-built dry sauna, wet bar, and a 4-piece bathroom perfect for extended family or guests. Outdoors, enjoy two living areas, including a deck in the backyard and a balcony off the master bedroom. A double-car detached garage and ample street parking for visitors, along with brand-new patterned concrete in the front yard, complete this exceptional home.
FOR SALE: $1,429,900
MLS® ID W13835838
Interior Details
Cooling: Central Air
Total Rooms: 10
Kitchens: 1
Building Details
Year Built: 6-15
Basement Type: Finished
Fuel: Gas
Garage Type: Detached
Heating: Forced Air
Construction: Brick, Stucco (Plaster)
Parking Details
Parking Spaces: 0
Parking Designation: Lane
Fee Details
Taxes: $6,981
Central Ac Included: 1
Common Element Included: n
Heat Included: 1
Land Details
Cross Streets: Eglinton/10th Line
Property Features
Fenced Yard
Rooms
Kitchen: 4.5 x 2.7 ft
Hardwood Floor, Pot Lights
Hardwood Floor, Pot Lights
Breakfast: 2.4 x 2.7 ft
Hardwood Floor, Pot Lights
Hardwood Floor, Pot Lights
Loft: 4.8 x 5.7 ft
Hardwood Floor, Ensuite Bath, Quartz Counter
Hardwood Floor, Ensuite Bath, Quartz Counter
Bedroom 3: 4 x 4.5 ft
Hardwood Floor
Hardwood Floor
Dining Room: 3.6 x 3.6 ft
Hardwood Floor, Pot Lights
Hardwood Floor, Pot Lights
Living Room: 3.6 x 5.2 ft
Hardwood Floor, Pot Lights
Hardwood Floor, Pot Lights
Bedroom 2: 3.1 x 4.5 ft
Hardwood Floor
Hardwood Floor
Primary Bedroom: 3.1 x 4.5 ft
Hardwood Floor
Hardwood Floor
Recreation: 11.8 x 6.2 ft
Hardwood Floor, Pot Lights, Sauna
Hardwood Floor, Pot Lights, Sauna
Family Room: 3.6 x 3.9 ft
Hardwood Floor, Pot Lights
Hardwood Floor, Pot Lights
Map
Listed by: RE/MAX GOLD REALTY INC.
*** This website may only be used by consumers that have a bona fide interest in the purchase, sale, or lease of real estate of the type being offered via the website.
**** The data is deemed reliable but is not guaranteed accurate by TRREB.



