
1571 Meadowfield Crescent
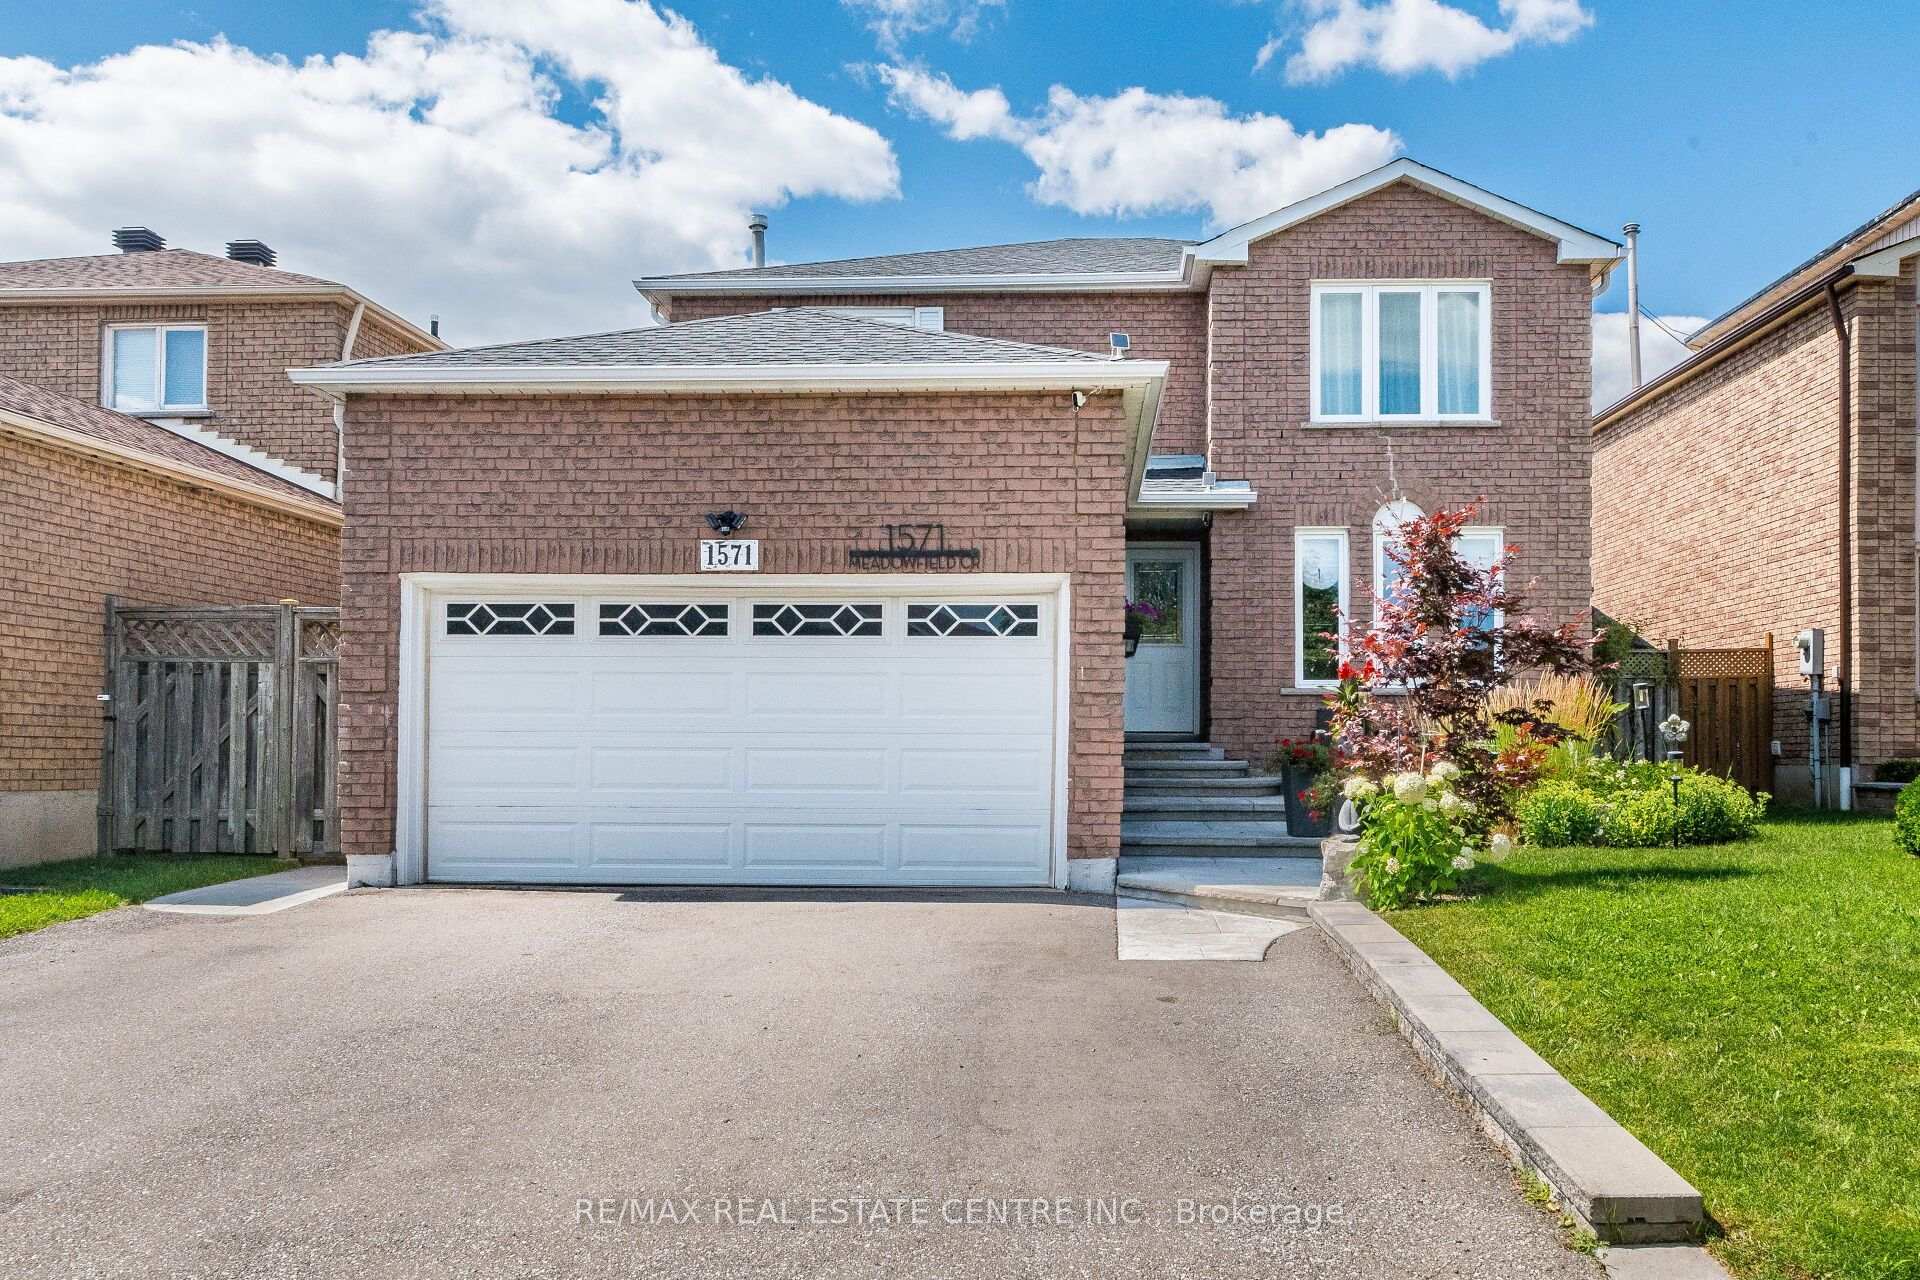
MISSISSAUGA DETACHED
- Erin Mills
- 6 Bed
- 4 Bath
- 13 Days on Market
<<< Beautiful Detached Home with In-Law-Suite. Lots of Quality Upgrades>>> Great Loction *** 2,000 sq.ft. as Per Builder's Floor Plan <<< High Demand Neighborhood, Good-Size Lot >>> Renovated in Yr. 2020, Approx. $157,000.00 in Quality Finishing. Engineering Wood Flooring Thru Out. Upgraded 200 AMP Electrical Panel. Roof Oct. 2023, Window Sept. 2013, AC Yr.2012, Gazebo Yr.2022, Driveway Yr.2021 Shows 10+++>>>Very Well-Maintained Home with Excellently Designed & Functional Floor Plan <<< Cozy Family Room Features Fireplace & Large Picture Window. <<< Modern Open Concept Layout Enhanced by Numerous Pot Lights. Uniquely Designed Kitchen with Quartz Countertop, SS Appliances & Lots of Cabinetry & Sun-Filled Breakfast Area with Large Picture Windows. W/O to Deck & Beautifully Landscaped Garden, Perfect For Relaxing & Entertaining! <<< Luxurious Primary Bedroom with 5-Pc Ensuite Bath and Large W/I Closet With Custom Closet Organizers <<< Professionally Finished Basement with Quality Upgraded Kitchen, Quartz Countertop & SS Appliances, <<>> Close to To All Amenities, Schools, Shops, Parks, Grocery Store, Community Centre, Heartland Centre, Hwy 403/401/407 & Pubic Transit. DON'T MISS OUT!
FOR SALE: $1,249,900
MLS® ID W13842066
Interior Details
Cooling: Central Air
Total Rooms: 13
Kitchens: 2
Building Details
Basement Type: Finished, Separate Entrance
Fuel: Gas
Garage Type: Attached
Heating: Forced Air
Construction: Brick
Parking Details
Parking Spaces: 3
Parking Designation: Private Double
Fee Details
Taxes: $7,201.91
Central Ac Included: 1
Common Element Included: n
Heat Included: 1
Land Details
Cross Streets: Bristol/Creditview Rd
Property Features
Park
School
Rooms
Breakfast: 2.74 x 2.74 ft
Hardwood Floor, Pot Lights, W/O To Yard
Hardwood Floor, Pot Lights, W/O To Yard
Bedroom 3: 3.05 x 3.23 ft
Hardwood Floor, Large Closet, Large Window
Hardwood Floor, Large Closet, Large Window
Dining Room: 3.05 x 3.66 ft
Hardwood Floor, Combined w/Living, Pot Lights
Hardwood Floor, Combined w/Living, Pot Lights
Family Room: 5.6 x 2.86 ft
Hardwood Floor, Fireplace, Picture Window
Hardwood Floor, Fireplace, Picture Window
Bedroom 2: 3.03 x 4.25 ft
Hardwood Floor, Large Closet, Large Window
Hardwood Floor, Large Closet, Large Window
Primary Bedroom: 3.35 x 6.46 ft
Hardwood Floor, 5 Pc Ensuite, Walk-In Closet(s)
Hardwood Floor, 5 Pc Ensuite, Walk-In Closet(s)
Bedroom 4: 2.66 x 3.47 ft
Hardwood Floor, Large Closet, Large Window
Hardwood Floor, Large Closet, Large Window
Bedroom: 2.43 x 3.04 ft
Laminate, Pot Lights, Window
Laminate, Pot Lights, Window
Recreation: 3.04 x 4.5 ft
Laminate, 4 Pc Bath, Window
Laminate, 4 Pc Bath, Window
Kitchen: 3.03 x 2.68 ft
Hardwood Floor, Centre Island, Quartz Counter
Hardwood Floor, Centre Island, Quartz Counter
Living Room: 3.35 x 5.48 ft
Hardwood Floor, Combined w/Dining, Overlooks Frontyard
Hardwood Floor, Combined w/Dining, Overlooks Frontyard
Map
Listed by: RE/MAX REAL ESTATE CENTRE INC.
*** This website may only be used by consumers that have a bona fide interest in the purchase, sale, or lease of real estate of the type being offered via the website.
**** The data is deemed reliable but is not guaranteed accurate by TRREB.



