
122 Vista Boulevard
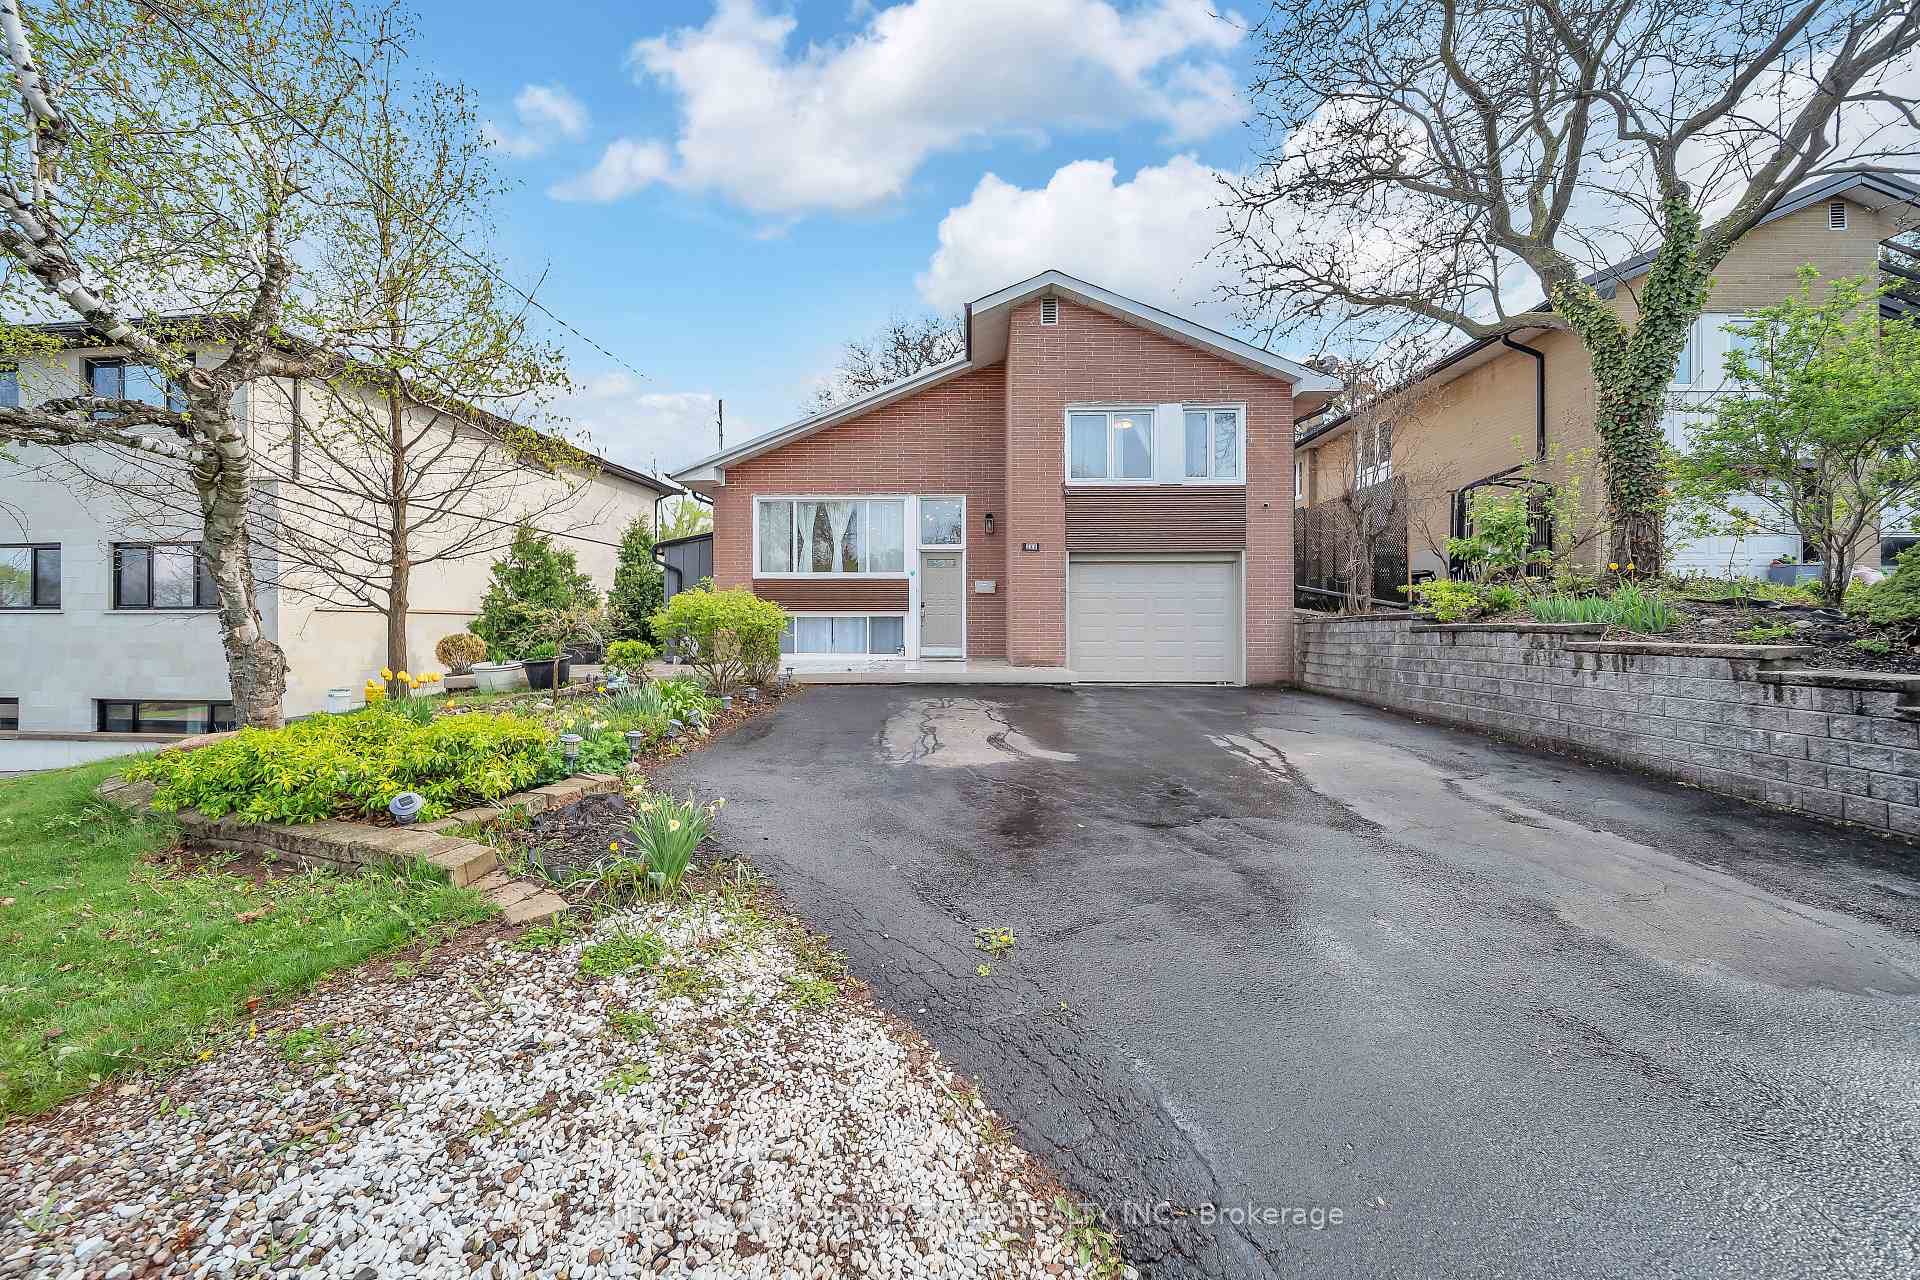
MISSISSAUGA DETACHED
- Erin Mills
- 3 Bed
- 2 Bath
- 15 Days on Market
Northeast-Facing Rare Lot with Northeast Extension - Prime Opportunity to Build Your Custom Dream Home! Welcome to this beautifully maintained, rare 4-level side-split on a premium approx. 10,000 sq. ft. lot (60' x 165.8') in the heart of Streetsville. Featuring a desirable northeast-facing orientation with a northeast extension, this exceptional property offers outstanding potential to build a custom luxury home in the future. Surrounded by mature trees and custom luxury homes, it offers stunning city views and a Muskoka-like setting in the city.Prime Location: Steps to top-rated public & Catholic schools offering IB, AP & French Immersion programs. Walk to GO Station, Streetsville Village, cafes, pubs, shops & Credit Valley Hospital. Surrounded by luxury rebuilds, adding to the area's long-term appeal.Interior Highlights: Bright family room with gas fireplace & panoramic windows overlooking scenic views. Walkout to a private fenced backyard with composite decking & professionally landscaped gardens. Two newly renovated bathrooms, upgraded wide-plank flooring & large laundry/mudroom. Two separate basement entrances & interior garage access provide excellent flexibility for an in-law or potential income suite.Upgrades: Over $180,000 spent on renovations & landscaping. Furnace & tankless water heater (2022), two gas fireplaces, two storage sheds & gas BBQ hookup. Fully finished basement with excellent potential.Endless Possibilities: Perfect for families, investors, downsizers or builders looking to secure a premium lot for a future custom home. Potential for a garden suite, subject to municipal approvals.A rare opportunity to own a premium northeast-facing lot with northeast extension in one of Mississauga's most sought-after neighbourhoods. Don't miss this exceptional Streetsville property!
FOR SALE: $1,245,555
MLS® ID W13845940
Interior Details
Cooling: Central Air
Total Rooms: 11
Kitchens: 1
Building Details
Basement Type: Finished, Separate Entrance
Fuel: Gas
Garage Type: Attached
Heating: Forced Air
Construction: Brick, Other
Parking Details
Parking Spaces: 4
Parking Designation: Private Double
Fee Details
Taxes: $7,413
Common Element Included: n
Land Details
Cross Streets: Vista & Thomas
Property Features
Hospital
Library
Park
Public Transit
Rec./Commun.Centre
School
Rooms
Bedroom 2: 3.1 x 2.85 ft
Living Room: 6 x 3.4 ft
Laundry: 3.15 x 2.8 ft
Dining Room: 3.4 x 2.2 ft
Primary Bedroom: 4.1 x 3.9 ft
Kitchen: 3.2 x 2.5 ft
Sunroom: 5.3 x 3.9 ft
Workshop: 3.8 x 2.7 ft
Bedroom 3: 3.45 x 2.85 ft
Recreation: 5.75 x 3.15 ft
Side Door, Stone Fireplace
Side Door, Stone Fireplace
Utility Room: 3.8 x 2.7 ft
Map
Listed by: CENTURY 21 PROPERTY ZONE REALTY INC.
Similar Listings For Sale
*** This website may only be used by consumers that have a bona fide interest in the purchase, sale, or lease of real estate of the type being offered via the website.
**** The data is deemed reliable but is not guaranteed accurate by TRREB.



