
3225 Escada Drive
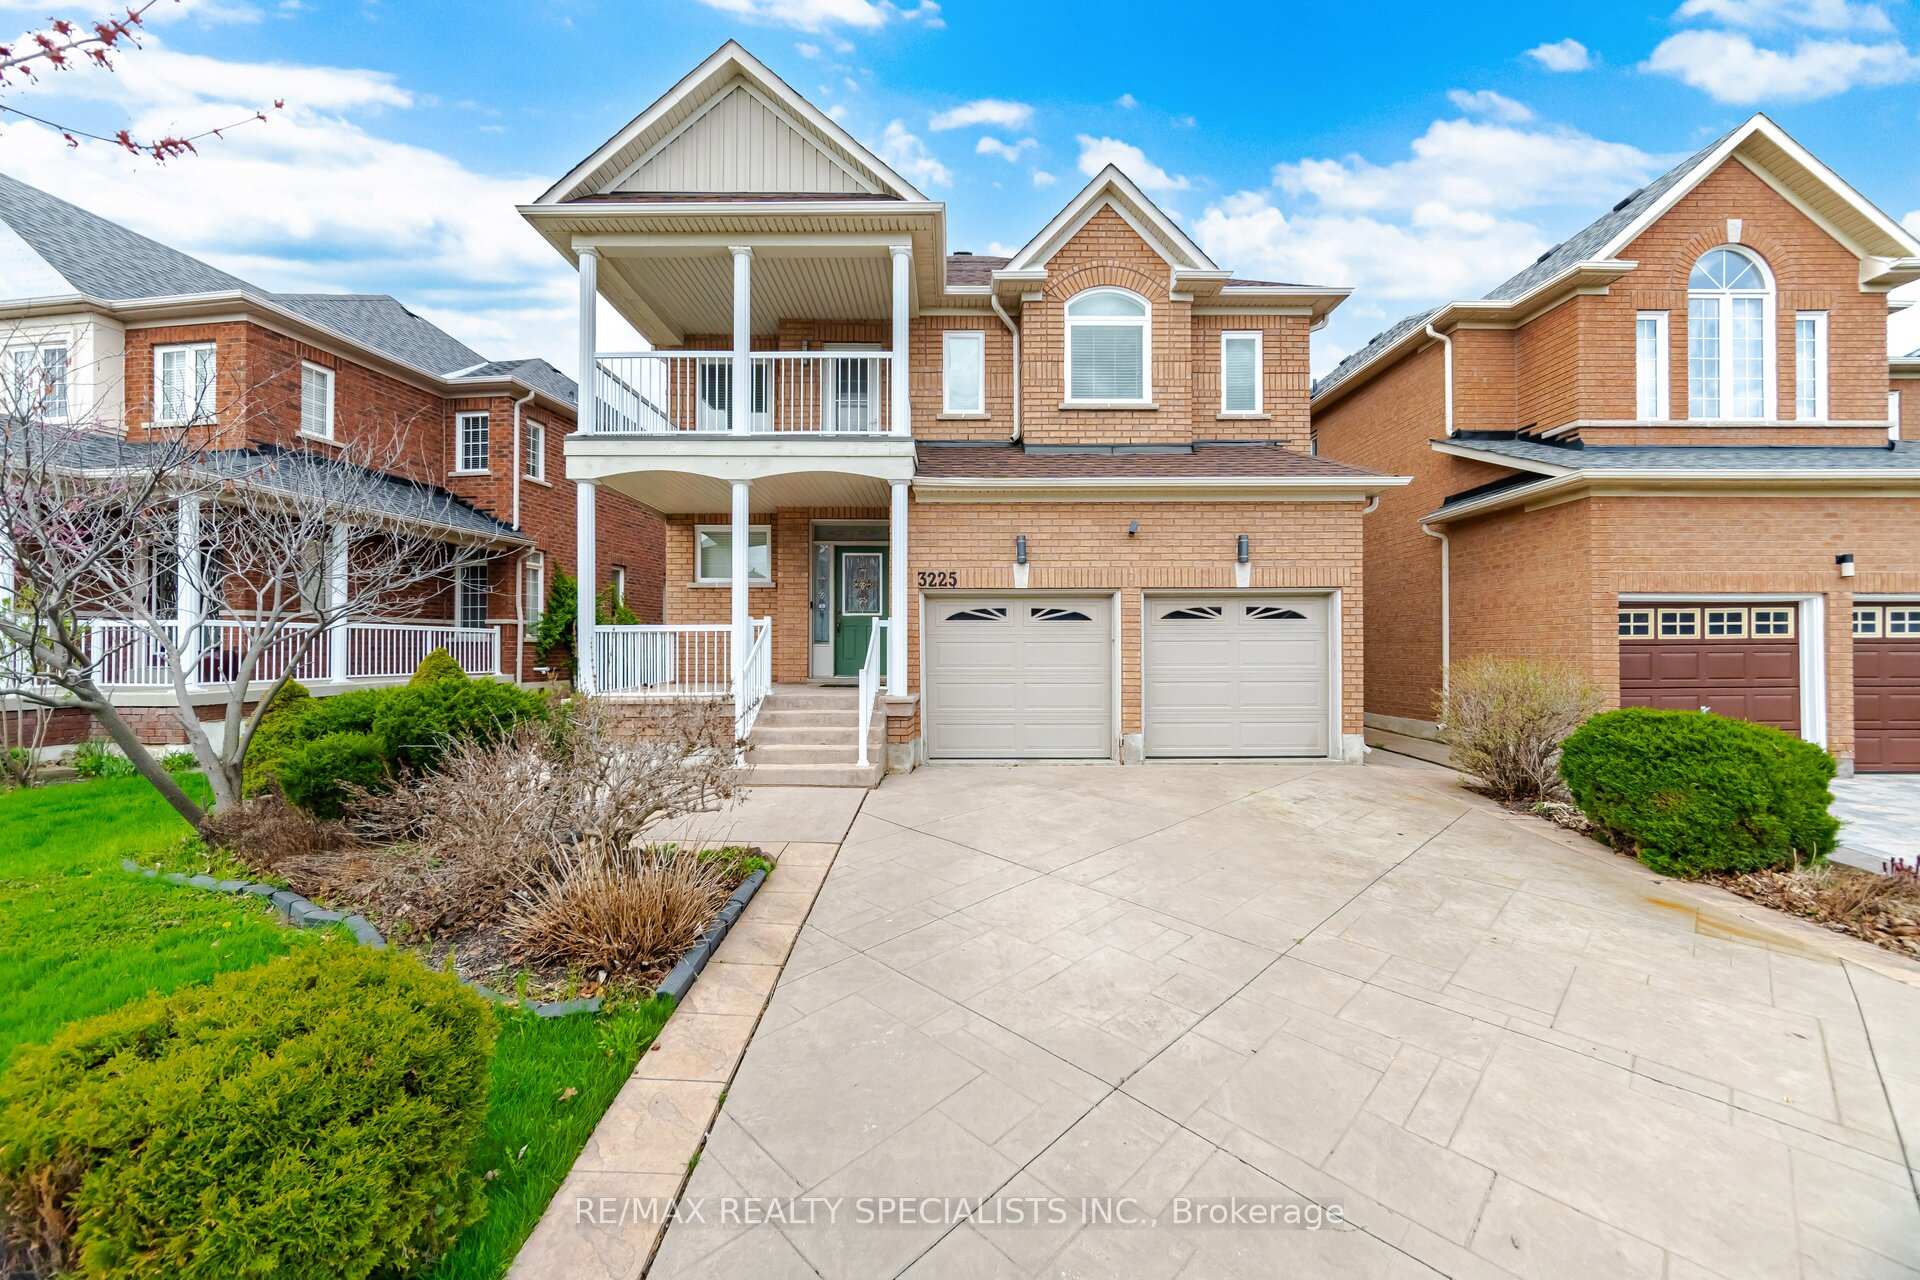
MISSISSAUGA DETACHED
- Erin Mills
- 4 Bed
- 4 Bath
- 5 Days on Market
- Virtual Tour
Welcome to this beautifully maintained family home in the highly sought-after Churchill Meadows community! Freshly painted and thoughtfully designed, this inviting residence offers 4 spacious bedrooms, 3.5 bathrooms and a functional layout ideal for growing families. The kitchen features quartz countertops, ample cabinetry and a bright breakfast area with a walkout to the private backyard patio and garden-perfect for summer BBQs and outdoor dining. The sun-filled family room overlooks the backyard and features custom built-in shelving, while a double-sided gas fireplace creates a warm connection to the separate living room. A formal dining room provides the perfect setting for family dinners and special occasions. Convenient main-floor laundry offers direct garage access. Upstairs, the spacious primary suite features a walk-in closet and luxurious 5-piece ensuite, while 3 additional generous bedrooms provide plenty of space for the whole family. Step out onto the second-floor balcony to enjoy your morning coffee or unwind at the end of the day. The fully finished basement extends the living space with a large recreation room and stylish wet bar-ideal for entertaining, movie nights or a games area. Ideally located within walking distance to schools, parks and scenic trails, and just minutes to shopping, restaurants, hospitals, transit and major highways. A wonderful opportunity to enjoy spacious family living in the heart of Churchill Meadows!
FOR SALE: $1,298,808
MLS® ID W13852144
Interior Details
Cooling: Central Air
Total Rooms: 11
Kitchens: 1
Building Details
Year Built: 16-30
Basement Type: Full, Finished
Fuel: Gas
Garage Type: Attached
Heating: Forced Air
Construction: Brick
Parking Details
Parking Spaces: 2
Parking Designation: Private Double
Fee Details
Taxes: $7,743.58
Cable Tv Included: Available
Common Element Included: n
Hydro Included: Yes
Land Details
Cross Streets: Tenth Line & Escada Drive
Property Features
Fenced Yard
Hospital
Park
Library
Public Transit
Rec./Commun.Centre
Rooms
Recreation: 6.3 x 8.78 ft
Laminate, Open Concept, 3 Pc Bath
Laminate, Open Concept, 3 Pc Bath
Bedroom 2: 2.67 x 4.34 ft
Laminate, Closet, Overlooks Backyard
Laminate, Closet, Overlooks Backyard
Breakfast: 3 x 4.04 ft
Ceramic Floor, W/O To Patio, Breakfast Area
Ceramic Floor, W/O To Patio, Breakfast Area
Dining Room: 4.08 x 3.24 ft
Hardwood Floor, Crown Moulding, Overlooks Living
Hardwood Floor, Crown Moulding, Overlooks Living
Kitchen: 3.28 x 4.04 ft
Ceramic Floor, Quartz Counter, Stainless Steel Appl
Ceramic Floor, Quartz Counter, Stainless Steel Appl
Family Room: 3.26 x 5.04 ft
Hardwood Floor, B/I Shelves, Overlooks Garden
Hardwood Floor, B/I Shelves, Overlooks Garden
Bedroom 4: 3.69 x 4.5 ft
Broadloom, Overlooks Frontyard, Closet
Broadloom, Overlooks Frontyard, Closet
Living Room: 3.47 x 4.16 ft
Hardwood Floor, Gas Fireplace, Large Window
Hardwood Floor, Gas Fireplace, Large Window
Primary Bedroom: 6.58 x 4.04 ft
Broadloom, Walk-In Closet(s), 5 Pc Ensuite
Broadloom, Walk-In Closet(s), 5 Pc Ensuite
Laundry: 3.29 x 1.64 ft
Ceramic Floor, Access To Garage, Separate Room
Ceramic Floor, Access To Garage, Separate Room
Bedroom 3: 3.49 x 3.38 ft
Broadloom, Closet, Window
Broadloom, Closet, Window
Map
Listed by: RE/MAX REALTY SPECIALISTS INC.
*** This website may only be used by consumers that have a bona fide interest in the purchase, sale, or lease of real estate of the type being offered via the website.
**** The data is deemed reliable but is not guaranteed accurate by TRREB.



