
5452 Meadowcrest Avenue
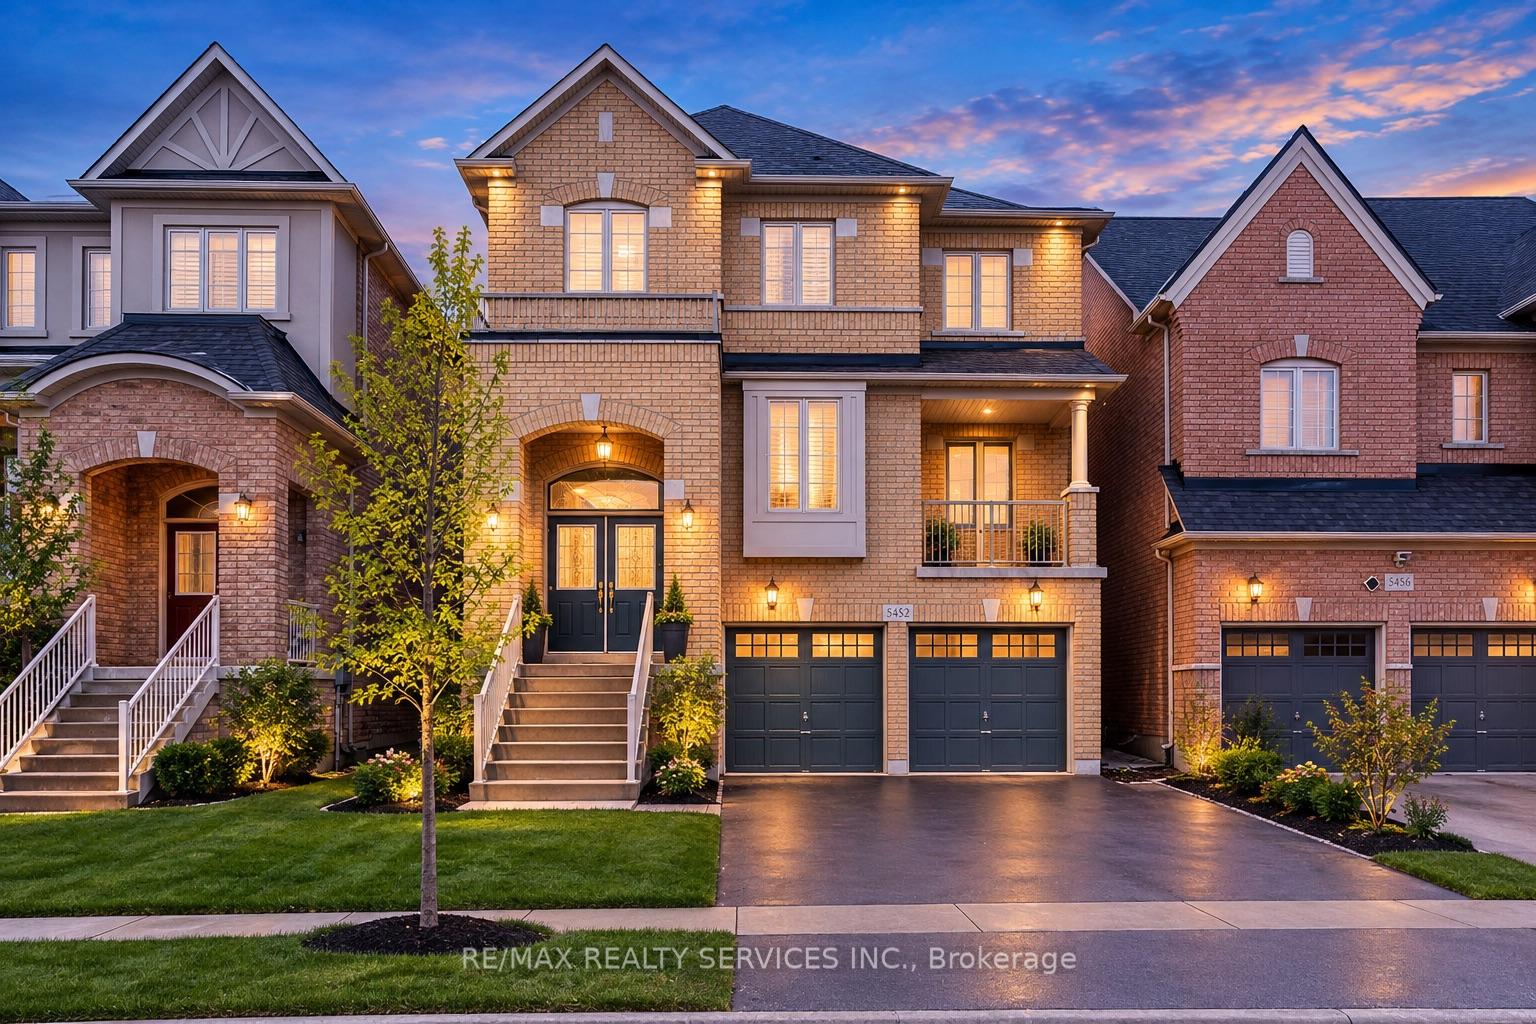
MISSISSAUGA DETACHED
- Erin Mills
- 5 Bed
- 5 Bath
- 11 Days on Market
Welcome to refined luxury in the heart of Churchill Meadows. This exceptional 4+1 bedroom, 5-bathroom residence offers approximately 3,345 sq. ft. of beautifully appointed living space, complemented by a fully finished walk-out basement and an impressive collection of thoughtful upgrades.From the moment you enter, soaring 9-foot ceilings, beautiful hardwood flooring, and upgraded lighting create an inviting sense of elegance and sophistication. The expansive open-concept main floor is designed for both entertaining and effortless everyday living.At the heart of the home is a stunning chef-inspired kitchen, featuring exquisite quartzite countertops, sophisticated tile detailing, an oversized centre island, and a beautifully appointed butler's pantry. The kitchen opens effortlessly to the dining and living areas, while a walk-out leads to a private deck-an ideal setting for al fresco dining, summer entertaining, and intimate gatherings.Upstairs, four generously proportioned bedrooms provide exceptional comfort and privacy. The luxurious primary suite offers a true private retreat, complete with a spa-inspired 5-piece ensuite and his-and-hers oversized walk-in closets. The second and third bedrooms are thoughtfully connected by a stylish Jack-and-Jill bathroom, while the fourth bedroom features its own private 4-piece ensuite-perfect for family or guests.The fully finished walk-out lower level extends the home's living and entertaining possibilities, featuring a fifth bedroom, 4-piece bathroom, and expansive recreation room with direct access to the backyard. Whether envisioned as a private guest suite, an elegant entertainment lounge, a family retreat, or space for extended family, this versatile level adds an exceptional dimension to the home.Nestled in one of Churchill Meadows' most sought-after communities, this remarkable residence is designed to elevate everyday living while providing the perfect backdrop for entertaining and making lasting memories.
FOR SALE: $1,439,999
MLS® ID W13852964
Interior Details
Cooling: Central Air
Total Rooms: 11
Kitchens: 1
Building Details
Year Built: 6-15
Basement Type: Finished with Walk-Out
Fuel: Gas
Garage Type: Attached
Heating: Forced Air
Construction: Brick
Parking Details
Parking Spaces: 2
Parking Designation: Private Double
Fee Details
Taxes: $8,446.67
Common Element Included: n
Land Details
Cross Streets: Meadowcrest Ave/Goretti Place
Rooms
Great Room: 4.9 x 4.02 ft
Laminate, Large Window, W/O To Yard
Laminate, Large Window, W/O To Yard
Family Room: 5.48 x 3.65 ft
Hardwood Floor, Large Window, Fireplace
Hardwood Floor, Large Window, Fireplace
Dining Room:
Hardwood Floor, Large Window, Combined w/Living
Hardwood Floor, Large Window, Combined w/Living
Bedroom 2: 4.29 x 3.16 ft
Laminate, 4 Pc Bath, Walk-In Closet(s)
Laminate, 4 Pc Bath, Walk-In Closet(s)
Living Room:
Hardwood Floor, Large Window, W/O To Balcony
Hardwood Floor, Large Window, W/O To Balcony
Primary Bedroom: 5.24 x 4.38 ft
Laminate, Walk-In Closet(s), 5 Pc Ensuite
Laminate, Walk-In Closet(s), 5 Pc Ensuite
Bedroom 3: 3.32 x 2.74 ft
Laminate, 4 Pc Bath, Large Window
Laminate, 4 Pc Bath, Large Window
Bedroom 4: 3.93 x 2.83 ft
Laminate, 4 Pc Ensuite, Large Closet
Laminate, 4 Pc Ensuite, Large Closet
Kitchen: 4.81 x 3.048 ft
Tile Floor, Quartz Counter, Stainless Steel Appl
Tile Floor, Quartz Counter, Stainless Steel Appl
Breakfast: 4.81 x 2.16 ft
Tile Floor, Combined w/Kitchen, W/O To Deck
Tile Floor, Combined w/Kitchen, W/O To Deck
Bedroom 5: 3.35 x 2.92 ft
Laminate, Large Closet, Large Window
Laminate, Large Closet, Large Window
Map
Listed by: RE/MAX REALTY SERVICES INC.
*** This website may only be used by consumers that have a bona fide interest in the purchase, sale, or lease of real estate of the type being offered via the website.
**** The data is deemed reliable but is not guaranteed accurate by TRREB.



