
1451 Ravensmoor Crescent
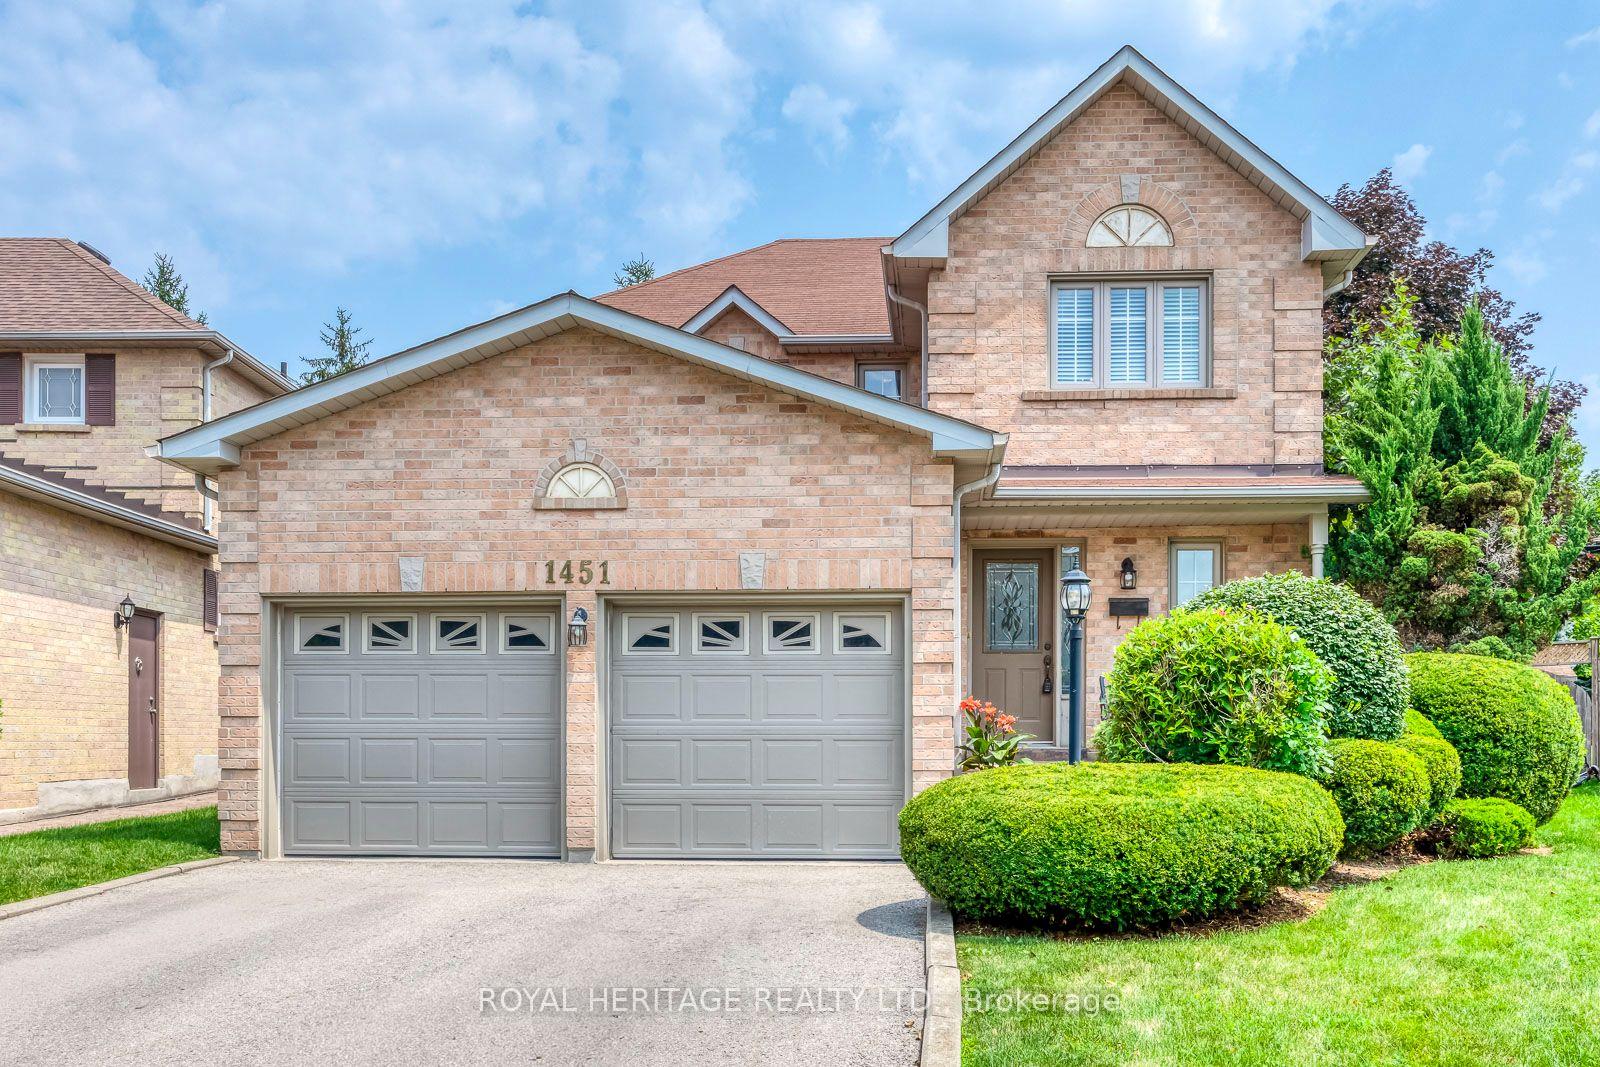
MISSISSAUGA DETACHED
- Erin Mills
- 3 Bed
- 3 Bath
- 1 Day on Market
Welcome to 1451 Ravensmoor Crescent, an exceptional executive 2 storey residence tucked away within a quiet, low-traffic 'gated-feel' enclave in Mississauga's highly coveted Credit Pointe community. Offering 3 spacious bedrooms and more than 3,000 sq ft of thoughtfully designed living space, this beautifully maintained home seamlessly blends modern updates with timeless sophistication, creating an ideal setting for families, multi-generational living, or investment. Positioned on an impressive extra deep lot with outstanding curb appeal and exceptional privacy, this remarkable property radiates pride of ownership from the moment you arrive. The bright and inviting main floor features an elegant 16 ft. open-concept foyer, effortlessly connecting the spacious kitchen, dining area, and welcoming family room anchored by a cozy double sided fireplace-perfect for both everyday living and entertaining. The tastefully appointed kitchen overlooks a spectacular backyard retreat complete with an oversized kidney-shaped swimming pool, relaxing gazebo, concrete patio & mature trees that provide a tranquil and private oasis for family gatherings and summer entertaining. The fully finished lower level substantially expands the home's living space, offering incredible versatility with a spacious recreation room, dedicated office area, and potential fourth bedroom-perfect for extended family, in-law accommodation, guests, or your growing family's changing needs. Every detail of this home reflects meticulous care and exceptional attention to maintenance. Immaculately presented and truly move-in ready, this residence shows beautifully and earns a well-deserved 10+. In the highly sought-after Credit Pointe neighbourhood, you'll enjoy unparalleled convenience with easy access to Credit Valley Hospital, major highways, premium shopping, parks, community park and tennis courts. Nature lovers will appreciate having the scenic Credit River walking trails just steps from your front door!
FOR SALE: $1,299,000
MLS® ID W13853054
Interior Details
Cooling: Central Air
Total Rooms: 12
Kitchens: 1
Building Details
Year Built: 31-50
Basement Type: Finished
Fuel: Gas
Garage Type: Attached
Heating: Forced Air
Construction: Brick
Parking Details
Parking Spaces: 4
Parking Designation: Private Double
Fee Details
Taxes: $10,585
Common Element Included: n
Land Details
Cross Streets: INVERNESS AND RAVENSMOOR
Property Features
Greenbelt/Conservation
Place Of Worship
School
Hospital
Public Transit
Rec./Commun.Centre
Rooms
Laundry: 2.2 x 1.1 ft
Living Room: 3.71 x 3.86 ft
Recreation: 8.9 x 6.7 ft
Combined w/Game
Combined w/Game
Family Room: 4.78 x 3.71 ft
Fireplace
Fireplace
Office: 3.02 x 3.91 ft
Bedroom 2: 3.4 x 4.19 ft
Primary Bedroom: 5.4 x 6.4 ft
5 Pc Ensuite
5 Pc Ensuite
Bathroom: 1.3 x 1.1 ft
Kitchen: 4.7 x 7.9 ft
Eat-in Kitchen, Combined w/Family
Eat-in Kitchen, Combined w/Family
Dining Room: 4.17 x 3.66 ft
Bedroom 3: 3.28 x 3.83 ft
Map
Listed by: ROYAL HERITAGE REALTY LTD.
*** This website may only be used by consumers that have a bona fide interest in the purchase, sale, or lease of real estate of the type being offered via the website.
**** The data is deemed reliable but is not guaranteed accurate by TRREB.



