
4165 Credit Pointe Drive
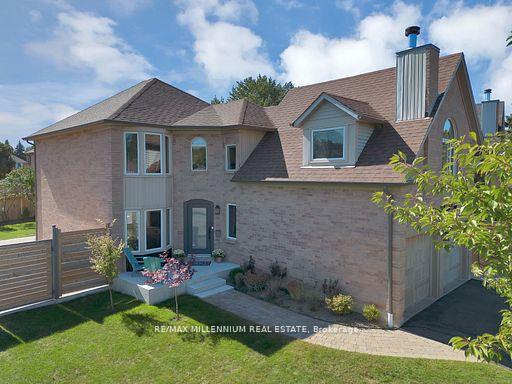
MISSISSAUGA DETACHED
- Erin Mills
- 4 Bed
- 3 Bath
- 5 Days on Market
Welcome to **4165 Credit Pointe Drive**, Located in the Prestigious Credit Pointe Village. This extensively renovated residence situated on an impressive **67' x 120' corner lot**. Offering approximately **2,000 sq. ft. of spacious open-concept main-floor living**, this exceptional home combines contemporary style, thoughtful design and everyday functionality. The main floor features a bright, expansive layout with **brand-new hardwood flooring, pot lights and smooth ceilings throughout**, creating a polished and sophisticated atmosphere. The renovated kitchen offers a modern setting for both everyday living and entertaining, while the upgraded bathrooms showcase a fresh, contemporary feel. The second level features **three generous bedrooms** plus a unique **family room/loft above the garage**, providing an ideal space for a family room, home office, media room or private retreat. Additional features include **central vacuum, Newly built Shed, Newly built Fence , Upgraded Modern kitchen and bathrooms, brand-new hardwood flooring, pot lights, Separate entrance to Basement, smooth ceilings, 200AMP Panel, double-car garage and ample parking**.The home's spacious layout offers excellent flow and a natural sense of balance, creating a warm and welcoming environment throughout. Set in a desirable East Credit location close to ***Credit Valley Hospital***schools, parks, shopping, restaurants, GO Station, Public transit and major highways**, this is a home designed for both sophisticated entertaining and comfortable family living.A Rare opportunity to own a thoughtfully renovated 3+1 bedroom residence on an exceptional corner lot, offering impressive space, modern finishes and a highly versatile floor plan.
FOR SALE: $1,379,900
MLS® ID W13856178
Interior Details
Cooling: Central Air
Total Rooms: 9
Kitchens: 1
Building Details
Fuel: Gas
Garage Type: Built-In
Heating: Forced Air
Construction: Brick
Parking Details
Parking Spaces: 2
Parking Designation: Private Double
Fee Details
Taxes: $9,192.76
Central Ac Included: 1
Common Element Included: n
Heat Included: 1
Land Details
Cross Streets: INVERNESS & EGLINGTON
Property Features
Fenced Yard
Greenbelt/Conservation
Park
Rooms
Primary Bedroom: 3.41 x 5.4 ft
Hardwood Floor, Walk-In Closet(s), 4 Pc Ensuite
Hardwood Floor, Walk-In Closet(s), 4 Pc Ensuite
Family Room: 5.57 x 5.6 ft
Hardwood Floor, Cathedral Ceiling(s), Fireplace
Hardwood Floor, Cathedral Ceiling(s), Fireplace
Bedroom 3: 2.47 x 2.75 ft
Hardwood Floor, Large Closet, Window
Hardwood Floor, Large Closet, Window
Bedroom 2: 3.7 x 2.74 ft
Hardwood Floor, Large Closet, Window
Hardwood Floor, Large Closet, Window
Living Room: 3.74 x 5.52 ft
Hardwood Floor, Pot Lights, Bay Window
Hardwood Floor, Pot Lights, Bay Window
Dining Room: 4.08 x 3.14 ft
Hardwood Floor, Renovated, Overlooks Living
Hardwood Floor, Renovated, Overlooks Living
Kitchen: 3.11 x 6.46 ft
Hardwood Floor, Quartz Counter, Pot Lights
Hardwood Floor, Quartz Counter, Pot Lights
Breakfast: 3.17 x 2.8 ft
Hardwood Floor, Pot Lights, W/O To Deck
Hardwood Floor, Pot Lights, W/O To Deck
Map
Listed by: RE/MAX MILLENNIUM REAL ESTATE
*** This website may only be used by consumers that have a bona fide interest in the purchase, sale, or lease of real estate of the type being offered via the website.
**** The data is deemed reliable but is not guaranteed accurate by TRREB.



