
5902 Agean Drive
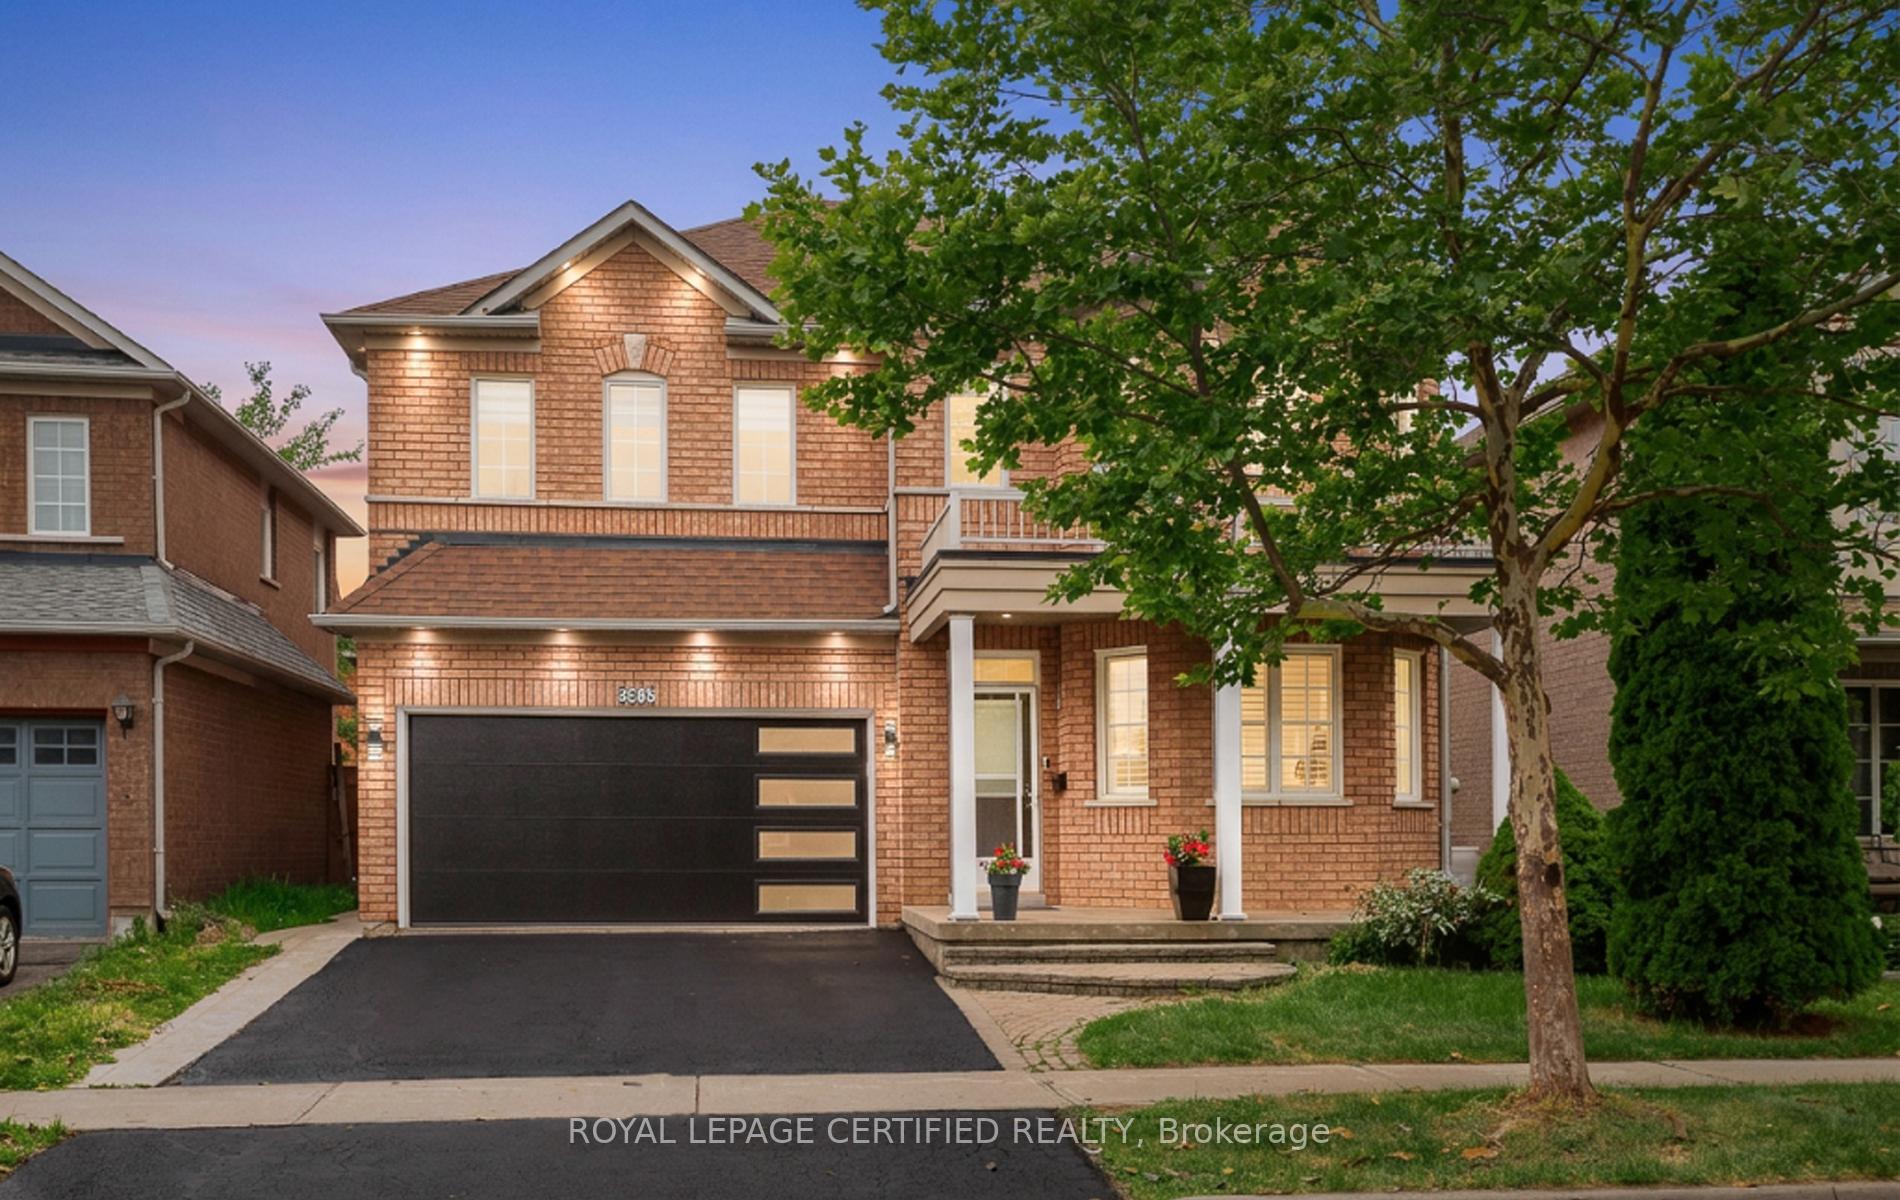
MISSISSAUGA DETACHED
- Erin Mills
- 6 Bed
- 6 Bath
- 7 Days on Market
- Virtual Tour
Absolutely stunning 4+2-bedroom detached home offering approximately 3,800 sq. ft. of total living space, six bathrooms, and two laundry areas. The finished basement features separate entrance, two bedrooms, and two bathrooms, making it ideal for extended family . This beautifully designed home blends elegance with functionality, featuring an open-concept main level with formal living and dining areas, a spacious family room overlooking the backyard, hardwood flooring, an elegant Hardwood staircase with iron pickets, custom window coverings, high ceilings, and pot lights. The modern kitchen includes stainless steel appliances, granite countertops, a functional centre island, custom backsplash, and extended cabinetry that flows seamlessly into the main living areas. The home also offers two spacious primary bedrooms with ensuite bathroom on 2nd level for added comfort and flexibility. Located in a family-friendly neighbourhood just steps from parks, trails, top-rated schools, and public transit, with convenient access to Credit Valley Hospital, the University of Toronto Mississauga, Erin Mills Town Centre, Highway 403, Highway 407, and the QEW. An exceptional opportunity for families, multi generational living, or investors, don't miss it!
FOR SALE: $1,389,900
MLS® ID W13857638
Interior Details
Cooling: Central Air
Total Rooms: 14
Kitchens: 2
Building Details
Basement Type: Full, Separate Entrance, Finished
Fuel: Gas
Garage Type: Built-In
Heating: Forced Air
Construction: Brick
Parking Details
Parking Spaces: 2
Parking Designation: Private Double
Fee Details
Taxes: $7,981.31
Central Ac Included: 1
Common Element Included: n
Heat Included: 1
Land Details
Cross Streets: Brittania/Tenth Line
Rooms
Bedroom:
Laundry:
Bedroom 3: 4.5 x 3.6 ft
Closet, Window
Closet, Window
Breakfast: 3.9 x 2.7 ft
Porcelain Floor, Overlooks Garden, Pot Lights
Porcelain Floor, Overlooks Garden, Pot Lights
Living Room: 5.4 x 4.7 ft
Hardwood Floor, Combined w/Dining, Pot Lights
Hardwood Floor, Combined w/Dining, Pot Lights
Kitchen:
Family Room: 5.19 x 3.6 ft
Hardwood Floor, Window, Fireplace
Hardwood Floor, Window, Fireplace
Bedroom 4: 4.7 x 3.8 ft
Closet, 3 Pc Ensuite
Closet, 3 Pc Ensuite
Bedroom 2: 4.2 x 3.9 ft
Closet, Window
Closet, Window
Dining Room: 4.7 x 5.4 ft
Hardwood Floor, Combined w/Living, Pot Lights
Hardwood Floor, Combined w/Living, Pot Lights
Primary Bedroom: 5.97 x 4.2 ft
Walk-In Closet(s), Large Window
Walk-In Closet(s), Large Window
Map
Listed by: ROYAL LEPAGE CERTIFIED REALTY
*** This website may only be used by consumers that have a bona fide interest in the purchase, sale, or lease of real estate of the type being offered via the website.
**** The data is deemed reliable but is not guaranteed accurate by TRREB.



