
1580 Kettlebrook Lane
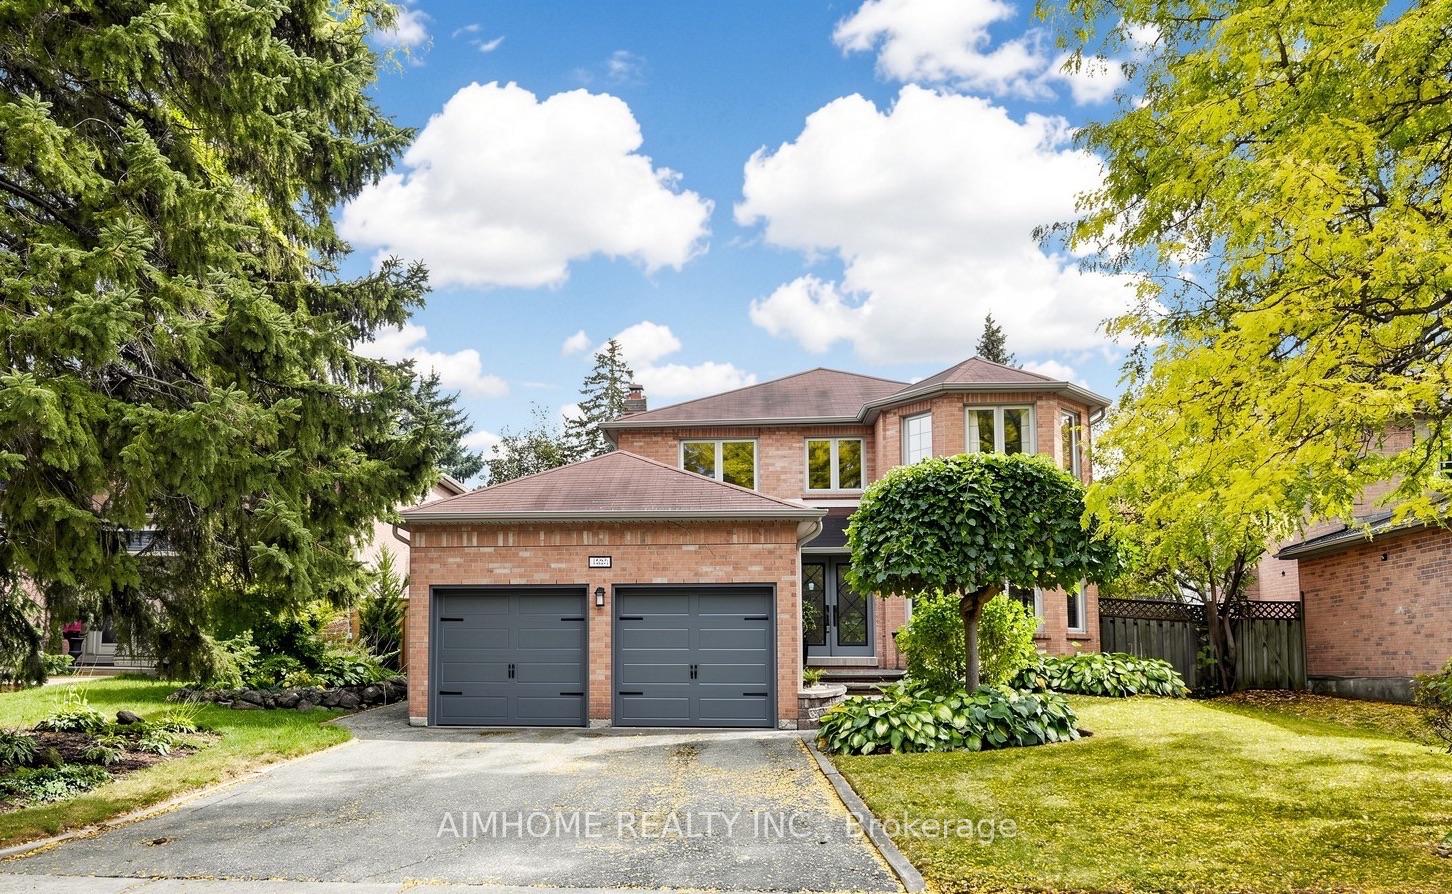
MISSISSAUGA DETACHED
- Erin Mills
- 5 Bed
- 4 Bath
- 12 Days on Market
- Virtual Tour
Tastefully upgraded and well maintained detached family home! Located in Prestigious Credit Pointe, Quiet family oriented cul-de-sac street, Surrounded by Mature trees and woodlands. Grand 2 storey Foyer, Open concept, Spacious and functional lay out, Family room W/Cozy Gas FP/custom Wall cabinets. Luxury Custom kitchen W/ Huge island/Bar Sink/Pull out waste bin/ built in Hood fan. Douglas Window shades/custom curtains on Main. Huge Primary room W/Walk in closet, Primary bath features sky lite/corner bath/separate toilet. Basement finished W/ Wet bar/ Great Room/3pc Bath. Landscaped front steps and back patio. Steps to Eglinton Ave and short commute to High way/ Hospital/ Square one. Walkable to the Park/Trail nearby. Some Newer fences. New garage door(2026), Don't Miss!
FOR SALE: $1,580,000
MLS® ID W13859480
Interior Details
Cooling: Central Air
Total Rooms: 9
Kitchens: 1
Building Details
Year Built: 31-50
Basement Type: Full, Unfinished
Fuel: Gas
Garage Type: Attached
Heating: Forced Air
Construction: Brick, Other
Parking Details
Parking Spaces: 4
Parking Designation: Private
Fee Details
Taxes: $9,094.85
Central Ac Included: 1
Common Element Included: n
Heat Included: 1
Land Details
Cross Streets: Eglinton/Miss. Road
Property Features
Cul de Sac/Dead End
Greenbelt/Conservation
Hospital
Park
Ravine
River/Stream
Rooms
Bedroom 2: 3.39 x 3.33 ft
Broadloom
Broadloom
Breakfast: 4.34 x 2.1 ft
W/O To Patio, Hardwood Floor, Centre Island
W/O To Patio, Hardwood Floor, Centre Island
Living Room: 5.14 x 3.5 ft
Combined w/Dining, Hardwood Floor, Bay Window
Combined w/Dining, Hardwood Floor, Bay Window
Laundry: 2.6 x 1.6 ft
Ceramic Floor, Side Door, W/O To Garage
Ceramic Floor, Side Door, W/O To Garage
Bedroom 3: 3.05 x 3.05 ft
Broadloom
Broadloom
Family Room: 5.35 x 3.33 ft
Gas Fireplace, Hardwood Floor, B/I Bookcase
Gas Fireplace, Hardwood Floor, B/I Bookcase
Kitchen: 6.83 x 3.3 ft
Stainless Steel Appl, Hardwood Floor, Granite Counters
Stainless Steel Appl, Hardwood Floor, Granite Counters
Dining Room: 5.14 x 3.5 ft
Combined w/Living, Hardwood Floor
Combined w/Living, Hardwood Floor
Primary Bedroom: 8.42 x 3.51 ft
5 Pc Ensuite, Walk-In Closet(s), Combined w/Sitting
5 Pc Ensuite, Walk-In Closet(s), Combined w/Sitting
Map
Listed by: AIMHOME REALTY INC.
*** This website may only be used by consumers that have a bona fide interest in the purchase, sale, or lease of real estate of the type being offered via the website.
**** The data is deemed reliable but is not guaranteed accurate by TRREB.



