
55 Eglinton Avenue W #103
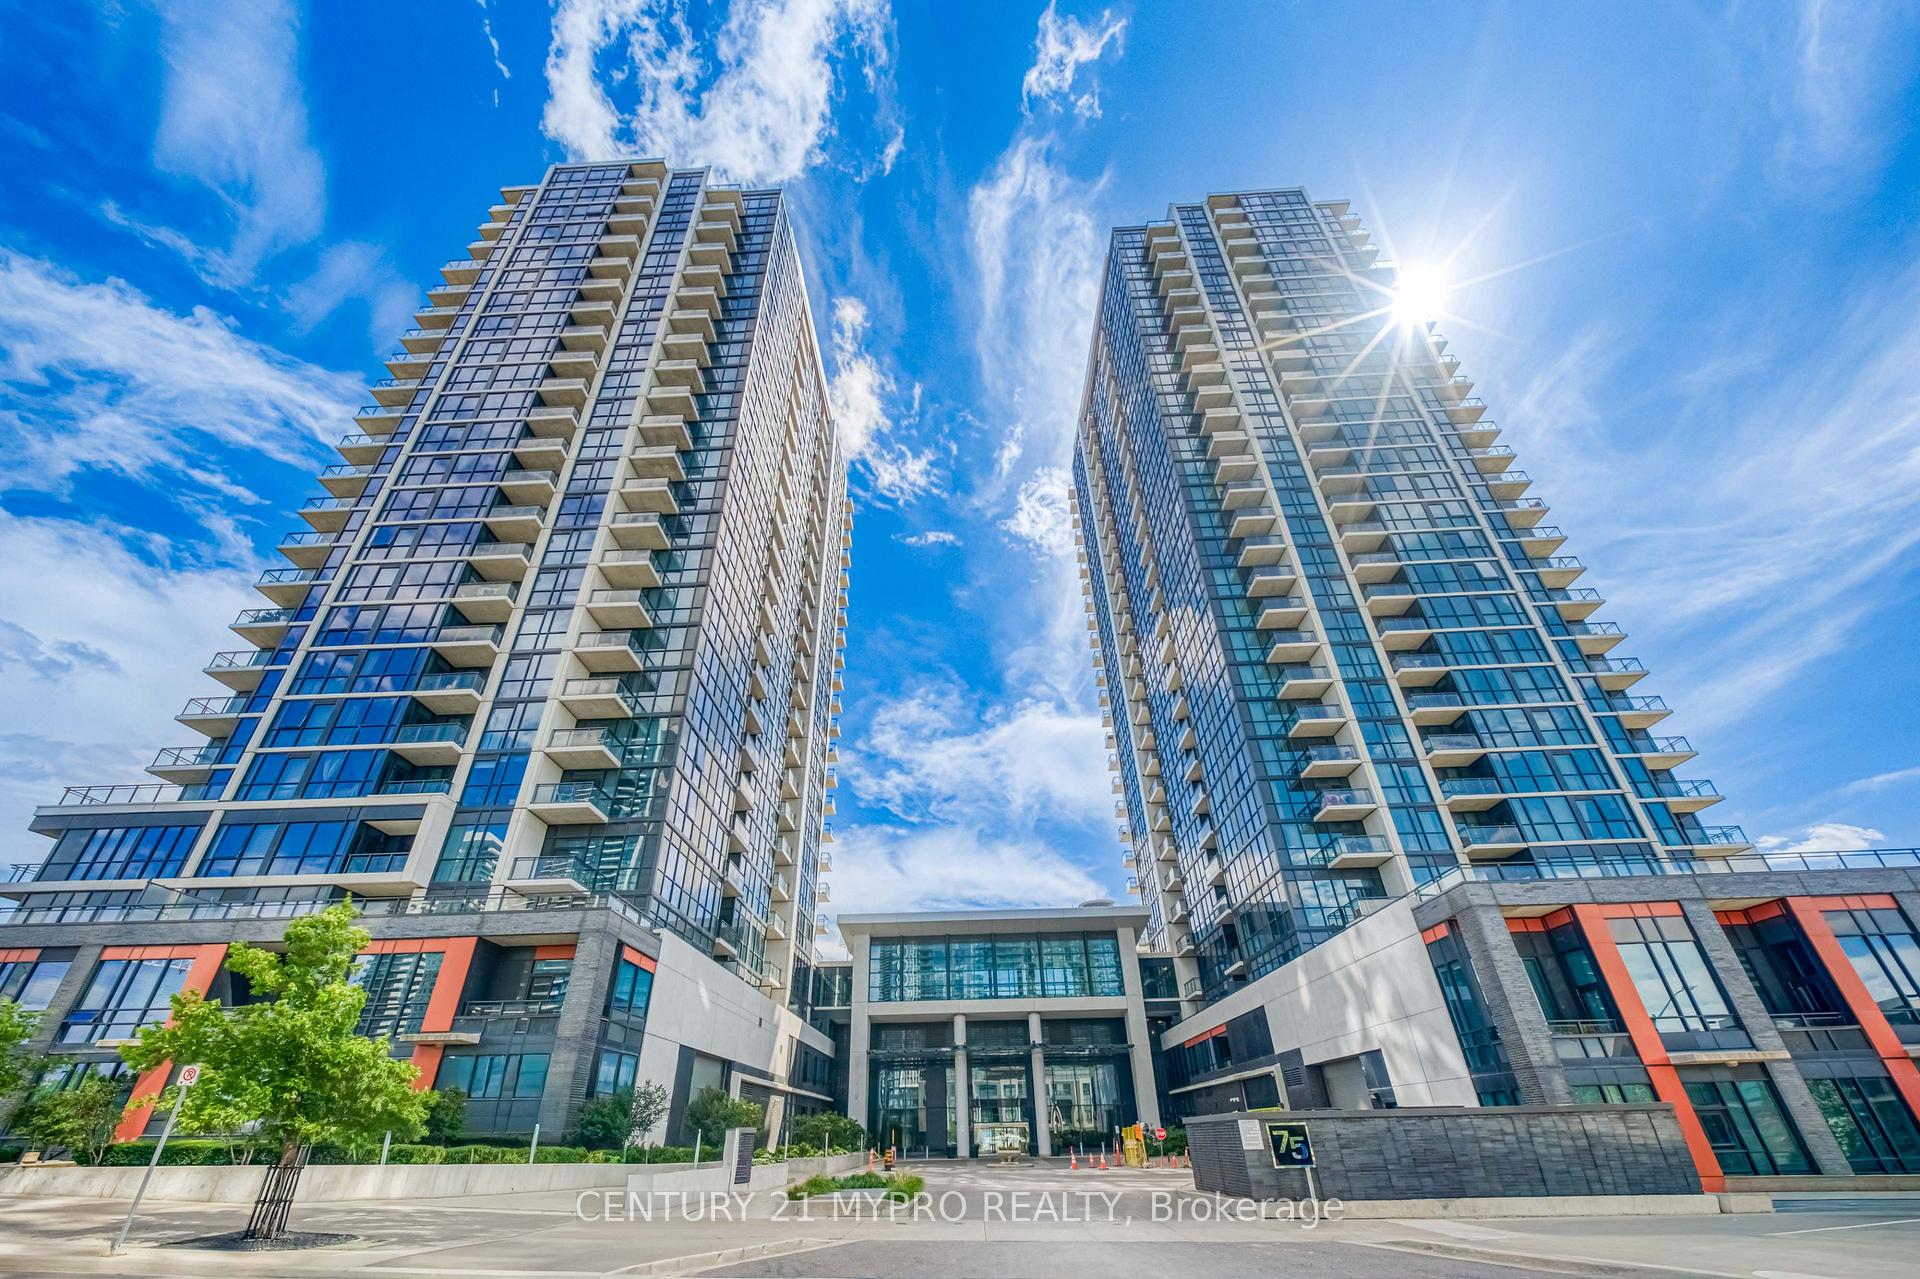
MISSISSAUGA CONDO TOWNHOUSE
- Erin Mills
- 4 Bed
- 3 Bath
- MPAC SqFt
- 4 Days on Market
Rarely Offered 2-Storey Condo Townhouse at Crystal Condos! 2 Parking Spaces Included. Offering approximately 1,478 sq. ft. of spacious living, this beautifully designed 3 Bedroom + Den, 3 Full Bathroom residence delivers the space and privacy of a townhouse with all the conveniences of luxury condo living. Featuring direct street-level access, an abundance of windows and natural light, and a highly functional two-storey layout ideal for families, professionals or multi-generational living. The main level offers generous living and dining areas, a modern kitchen with granite countertops and stainless steel appliances, plus a versatile bedroom and den. Upstairs, the spacious primary retreat features a walk-in closet and private 4-piece ensuite, complemented by another generously sized bedroom and full bath. Two underground parking spaces add exceptional convenience and value - a rare offering for condo living.Enjoy an impressive collection of resort-inspired amenities, including an indoor swimming pool, fully equipped fitness centre, sauna, party/meeting room, guest suites, outdoor terrace with BBQ area, visitor parking and 24-hour concierge/security. Ideally located at Hurontario & Eglinton, steps to shopping, restaurants, groceries, parks and public transit, with quick access to Square One, Hwy 403, 401 & 410 and the Hurontario transit corridor. A rare opportunity combining the space of a home, the privacy of a townhouse and the amenities of a luxury condominium in the heart of Mississauga.
FOR SALE: $658,000
MLS® ID W13863014
Interior Details
Cooling: Central Air
Total Rooms: 6
Kitchens: 1
Laundry: Ensuite
Exposure: NORTH EAST
Patio Terrace: None
Building Details
Year Built: 0-5
Basement Type: None
Fuel: Gas
Garage Type: Underground
Heating: Forced Air
Construction: Concrete
Pet Friendly: Yes-with Restrictions
Parking Details
Parking Spaces: 0
Parking Designation: Underground
Fee Details
Maintenance Fees: $1,192
Taxes: $5,459
Central Ac Included: 1
Common Element Included: y
Heat Included: 1
Land Details
Cross Streets: Eglinton / Hurontario
Property Features
Hospital
Library
Park
Public Transit
School
Building Amenities
Concierge
Exercise Room
Indoor Pool
Party Room/Meeting Room
Visitor Parking
Rooms
Kitchen: 2.43 x 2.62 ft
Granite Counters, Stainless Steel Appl, Large Window
Granite Counters, Stainless Steel Appl, Large Window
Bedroom 3: 3.06 x 3.05 ft
Large Window, Large Closet
Large Window, Large Closet
Bedroom 2: 3.93 x 3.07 ft
Walk-In Closet(s), Wood, Balcony
Walk-In Closet(s), Wood, Balcony
Den: 2.34 x 2.04 ft
Wood, Open Concept, Combined w/Living
Wood, Open Concept, Combined w/Living
Primary Bedroom: 4.41 x 3.38 ft
4 Pc Ensuite, Walk-In Closet(s), Large Window
4 Pc Ensuite, Walk-In Closet(s), Large Window
Living Room: 5.88 x 3.53 ft
Wood, Combined w/Dining, W/O To Patio
Wood, Combined w/Dining, W/O To Patio
Map
Listed by: CENTURY 21 MYPRO REALTY
*** This website may only be used by consumers that have a bona fide interest in the purchase, sale, or lease of real estate of the type being offered via the website.
**** The data is deemed reliable but is not guaranteed accurate by TRREB.



