
3328 Southwick Street
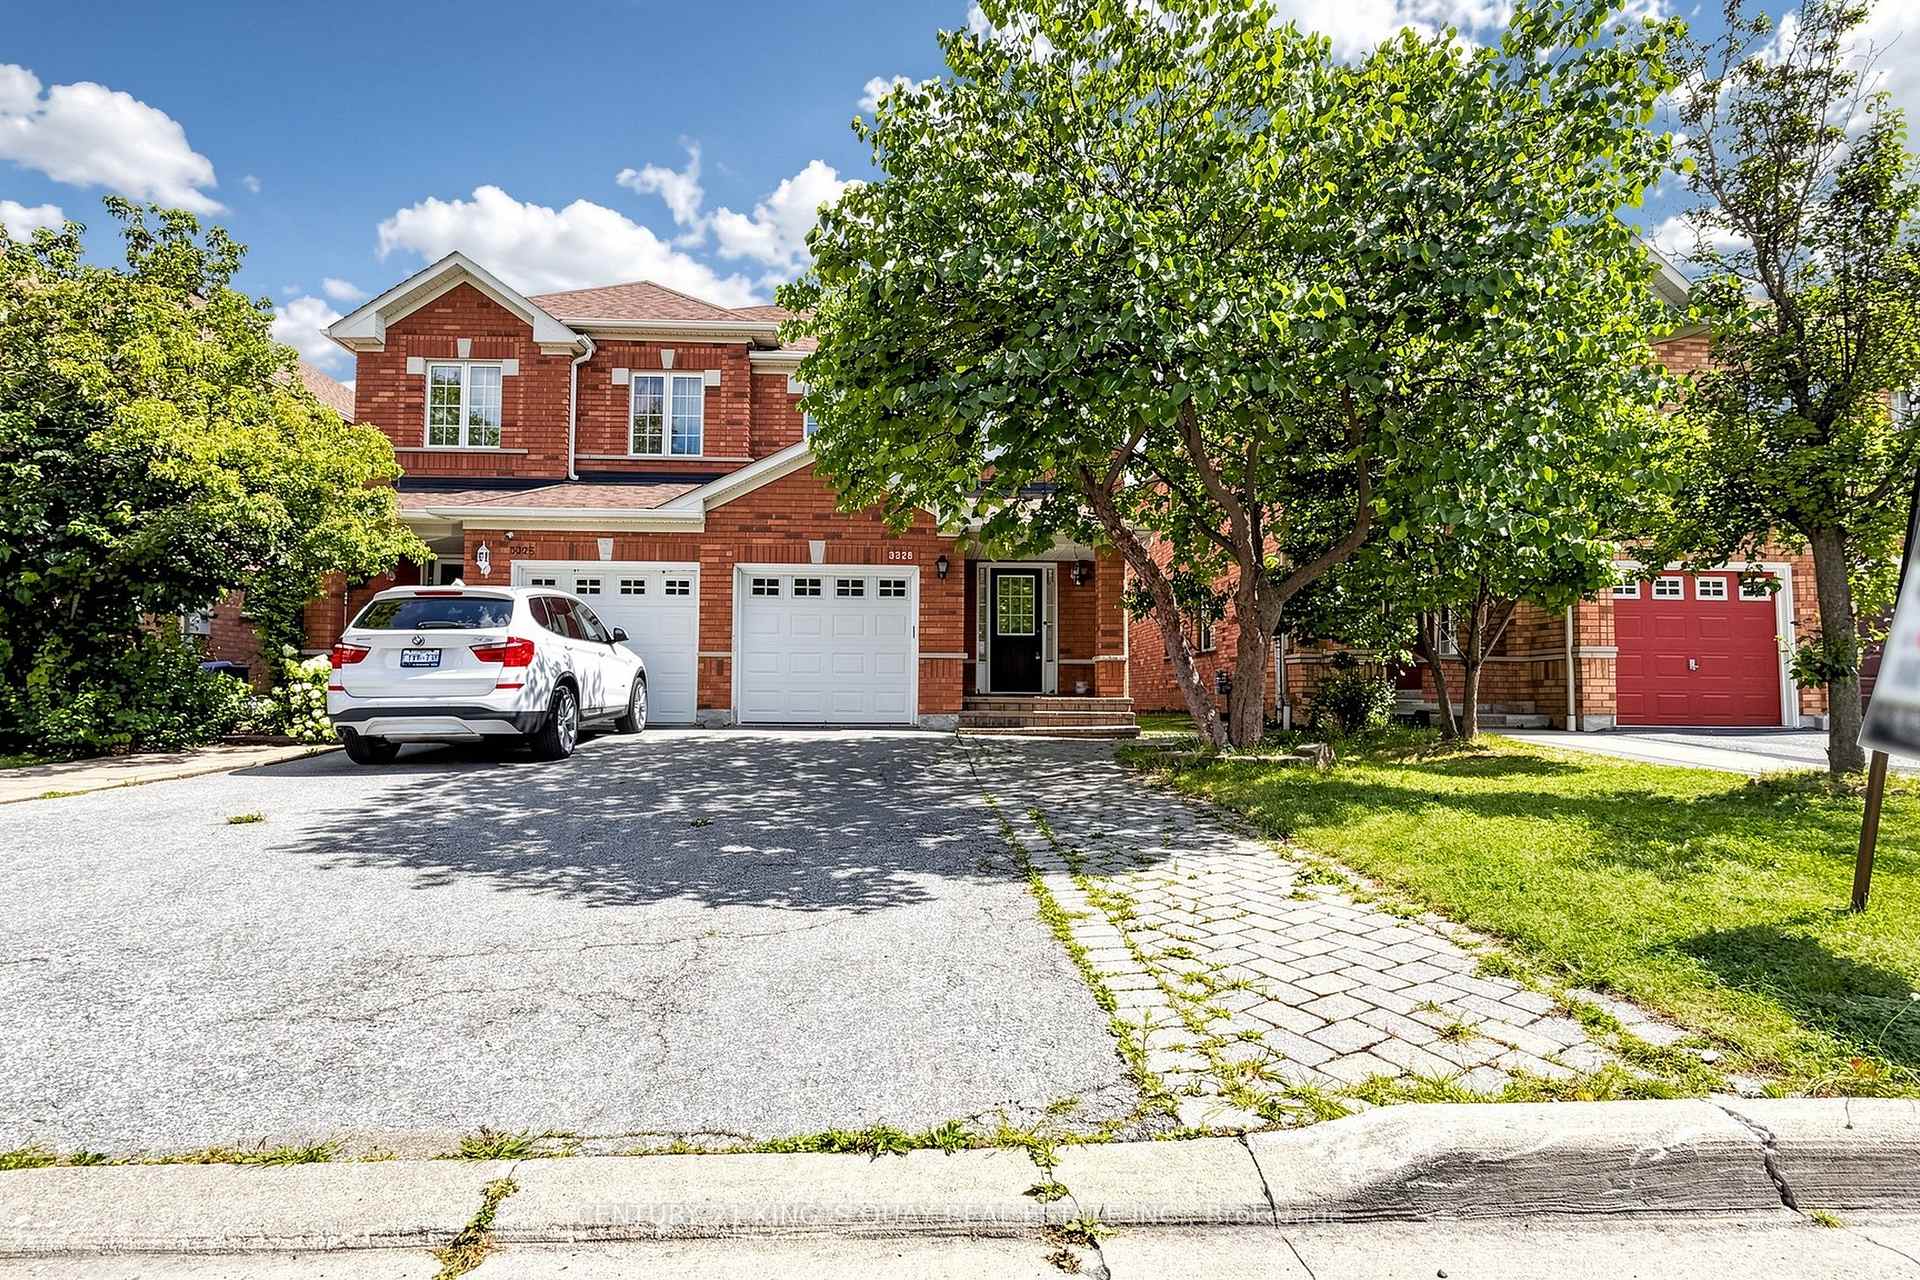
MISSISSAUGA SEMI-DETACHED
- Erin Mills
- 4 Bed
- 3 Bath
- 9 Days on Market
Beautifully Maintained Churchill Meadows Semi! Welcome To This Bright And Spacious 3-Bedroom Semi-Detached Home In The Highly Sought-After Churchill Meadows Community. Meticulously Maintained By The Owners And In Excellent Move-In Condition, This Inviting Home Features 3 Washrooms, A Functional Family-Friendly Layout, And A Fully Finished Basement With A Spacious Recreation Room And An Additional Bedroom, Offering Excellent Flexibility For A Growing Or Extended Family. The Main Floor Features A Bright Open-Concept Living And Dining Area, Creating A Seamless And Welcoming Space For Everyday Living And Entertaining. The Kitchen Offers A Generous Breakfast Area With A Walk-Out To The Private, Fully Fenced Backyard, Featuring Interlocking (2019) And Providing An Ideal Space For Outdoor Enjoyment. Gleaming Hardwood Floors, Neutral Decor And Abundant Natural Light Create A Warm And Inviting Atmosphere. Thoughtfully Updated And Exceptionally Well Cared For, Including Custom Window Coverings (2025), Roof (2018) And Garage Door (2019). Ideally Located Close To Ridgeway Plaza, Schools, Parks, Shopping, Dining, Transit And Major Routes. A Truly Move-In-Ready Home Offering Comfort, Functionality And Exceptional Value In The Heart Of Churchill Meadows.
FOR SALE: $879,900
MLS® ID W13866758
Interior Details
Cooling: Central Air
Total Rooms: 12
Kitchens: 1
Building Details
Basement Type: Finished
Fuel: Gas
Garage Type: Attached
Heating: Forced Air
Construction: Brick
Parking Details
Parking Spaces: 2
Parking Designation: Private
Fee Details
Taxes: $6,124.88
Cable Tv Included: Yes
Central Ac Included: 1
Common Element Included: n
Heat Included: 1
Hydro Included: Yes
Land Details
Cross Streets: Eglinton Ave & Winston Churchill Blvd
Rooms
Kitchen: 3.32 x 2.62 ft
Eat-in Kitchen, Backsplash, Ceramic Floor
Eat-in Kitchen, Backsplash, Ceramic Floor
Bedroom 2: 4.94 x 2.7 ft
Closet, Large Window
Closet, Large Window
Primary Bedroom: 5.73 x 3.95 ft
4 Pc Ensuite, Walk-In Closet(s)
4 Pc Ensuite, Walk-In Closet(s)
Living Room: 4.07 x 3.62 ft
Hardwood Floor, Pot Lights
Hardwood Floor, Pot Lights
Bedroom 4: 3.82 x 2.45 ft
Double Closet, Window
Double Closet, Window
Bedroom 3: 3.83 x 2.8 ft
Closet, Large Window
Closet, Large Window
Recreation: 8.6 x 2.76 ft
Laminate, Window
Laminate, Window
Foyer: 2.88 x 1.46 ft
Ceramic Floor, Closet
Ceramic Floor, Closet
Dining Room: 5.63 x 2.93 ft
Hardwood Floor, Combined w/Family, Pot Lights
Hardwood Floor, Combined w/Family, Pot Lights
Breakfast: 2.82 x 2.62 ft
W/O To Yard, Ceramic Floor, Backsplash
W/O To Yard, Ceramic Floor, Backsplash
Family Room: 5.63 x 2.93 ft
Hardwood Floor, Combined w/Dining, Overlooks Backyard
Hardwood Floor, Combined w/Dining, Overlooks Backyard
Laundry: 6.85 x 2.8 ft
Double Doors
Double Doors
Map
Listed by: CENTURY 21 KING`S QUAY REAL ESTATE INC.
Similar Listings For Sale
*** This website may only be used by consumers that have a bona fide interest in the purchase, sale, or lease of real estate of the type being offered via the website.
**** The data is deemed reliable but is not guaranteed accurate by TRREB.



