
5313 Longford Drive
MISSISSAUGA DETACHED
- Erin Mills
- 5 Bed
- 5 Bath
- 8 Days on Market
- Virtual Tour
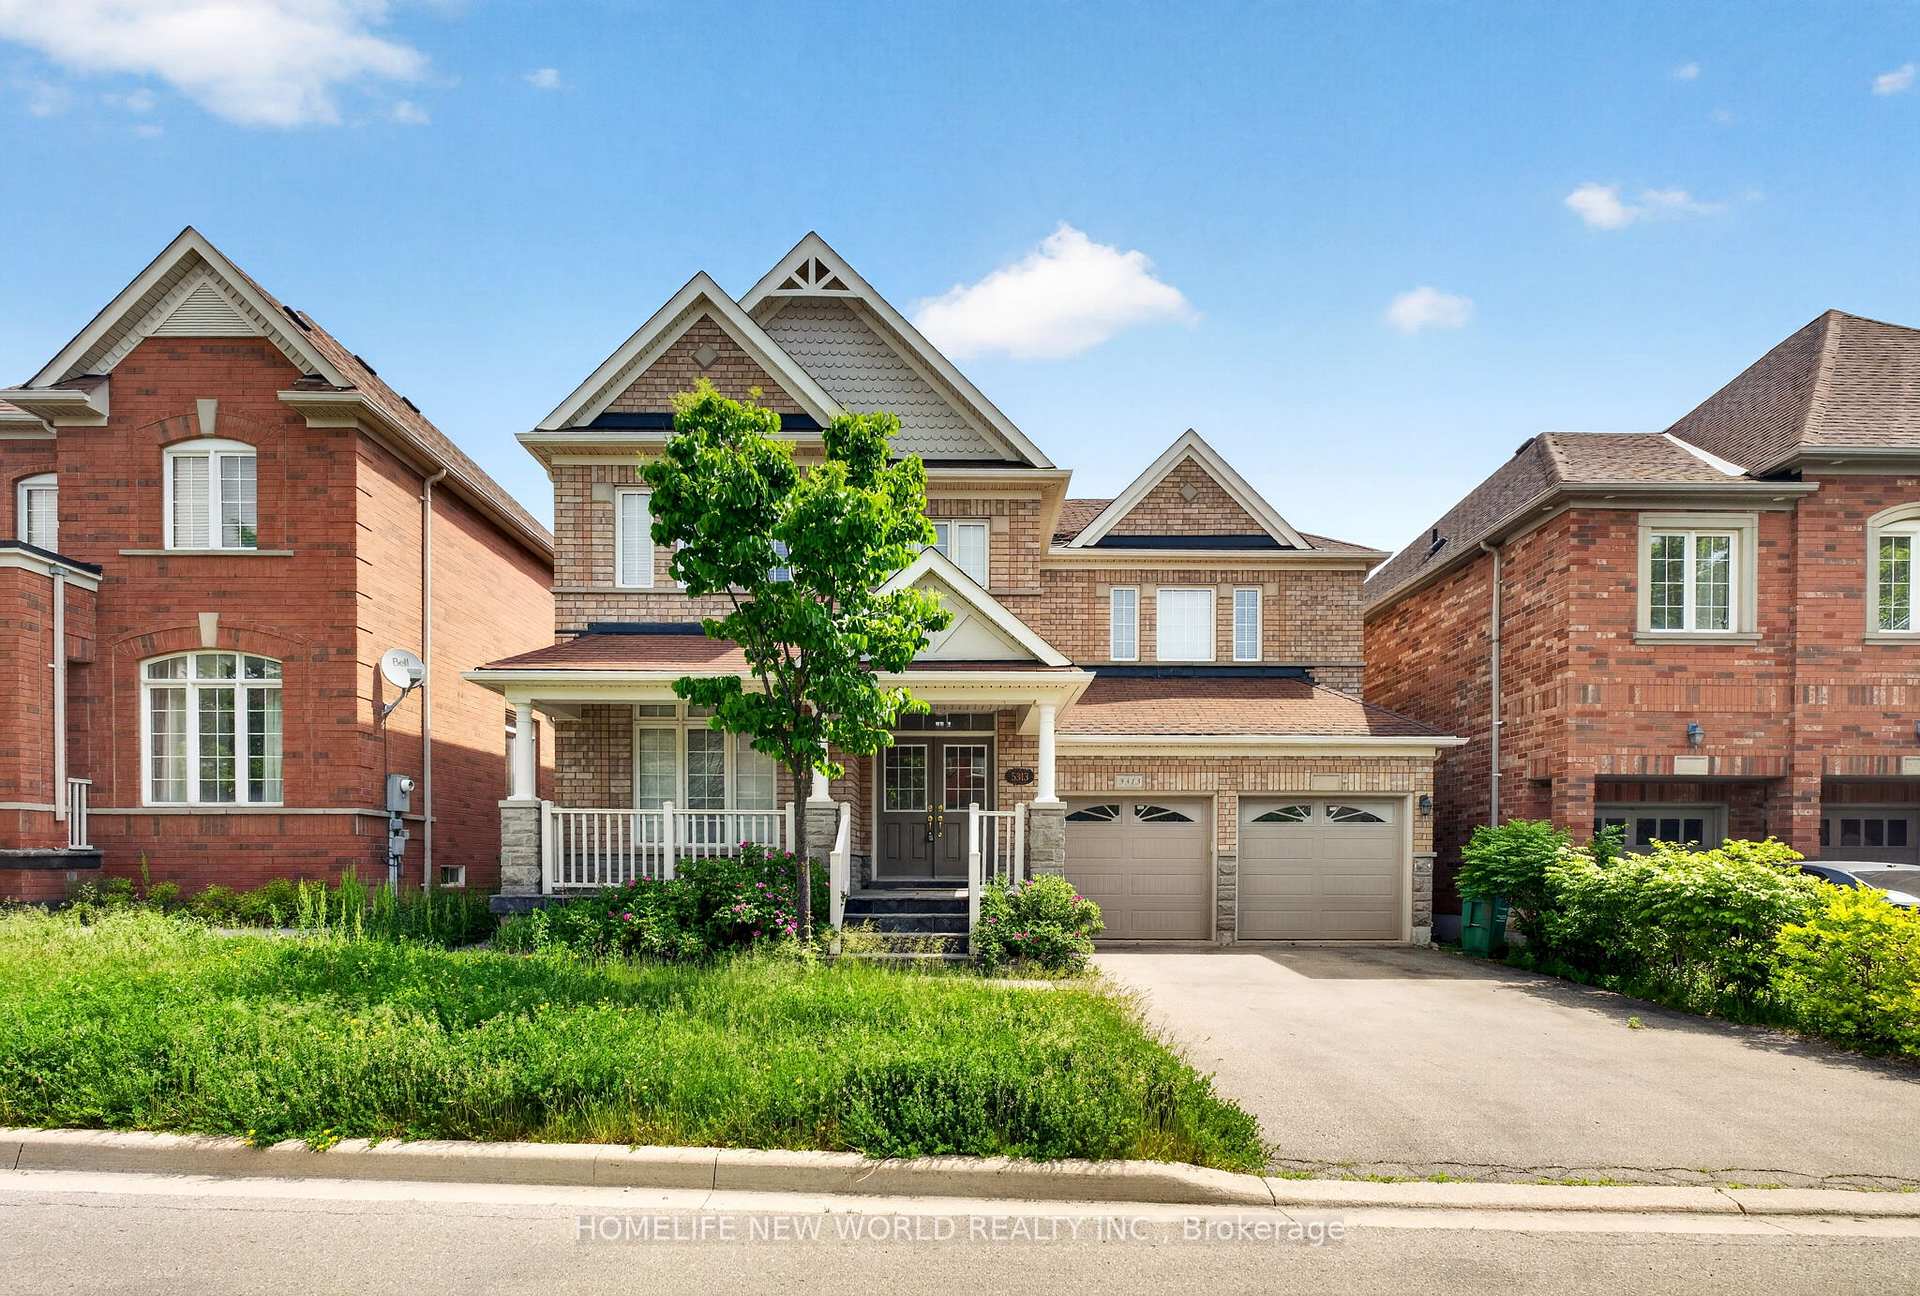
Welcome to this beautiful and spacious 4-bedroom home in the highly desirable Churchill Meadows area of Mississauga, offering approximately 3,000+ sq. ft. of living space. A legal basement apartment for extra income..Featuring an inviting open-concept layout, this home is designed for comfortable family living and entertaining. The main living areas showcase beautiful hardwood flooring, while the spacious kitchen opens seamlessly to the dining and family areas.The second floor offers 4 generous bedrooms plus a dedicated office, providing plenty of space for a growing family, guests, or working from home.The legal basement apartment offers excellent flexibility and potential rental income, making this property an attractive opportunity for both homeowners and investors.Spacious open-concept kitchen,Hardwood flooring, Double-car garage,6 parking spaces .Desirable Churchill Meadows, Mississauga.
FOR SALE: $1,519,000
MLS® ID W13870194
Interior Details
Cooling: Central Air
Total Rooms: 13
Kitchens: 2
Building Details
Fuel: Gas
Garage Type: Built-In
Heating: Forced Air
Construction: Brick
Parking Details
Parking Spaces: 4
Fee Details
Taxes: $9,026
Common Element Included: n
Land Details
Cross Streets: 9th/Erin Centre
Rooms
Bedroom 4: 3.14 x 4.06 ft
Hardwood Floor, Closet, Window
Hardwood Floor, Closet, Window
Bedroom 2: 5.566 x 3.29 ft
Hardwood Floor, Closet, 4 Pc Bath
Hardwood Floor, Closet, 4 Pc Bath
Kitchen: 4.2 x 3.7 ft
Ceramic Floor, Open Concept
Ceramic Floor, Open Concept
Bedroom: 3.58 x 3.16 ft
Laminate, Above Grade Window, B/I Closet
Laminate, Above Grade Window, B/I Closet
Bedroom 3: 4.27 x 3.15 ft
Hardwood Floor, Closet, Window
Hardwood Floor, Closet, Window
Living Room: 7.37 x 4.15 ft
Laminate, Above Grade Window
Laminate, Above Grade Window
Breakfast: 3.27 x 4.27 ft
Ceramic Floor, W/O To Patio, Overlooks Backyard
Ceramic Floor, W/O To Patio, Overlooks Backyard
Primary Bedroom: 5.6 x 3.72 ft
Hardwood Floor, His and Hers Closets, 5 Pc Bath
Hardwood Floor, His and Hers Closets, 5 Pc Bath
Office: 3.03 x 2.34 ft
Hardwood Floor, Window
Hardwood Floor, Window
Dining Room: 6.31 x 3.15 ft
Hardwood Floor, Combined w/Living
Hardwood Floor, Combined w/Living
Family Room: 5.55 x 3.43 ft
Hardwood Floor, Gas Fireplace, Overlooks Backyard
Hardwood Floor, Gas Fireplace, Overlooks Backyard
Map
Listed by: HOMELIFE NEW WORLD REALTY INC.
*** This website may only be used by consumers that have a bona fide interest in the purchase, sale, or lease of real estate of the type being offered via the website.
**** The data is deemed reliable but is not guaranteed accurate by TRREB.



