
5566 Broadpath Gate
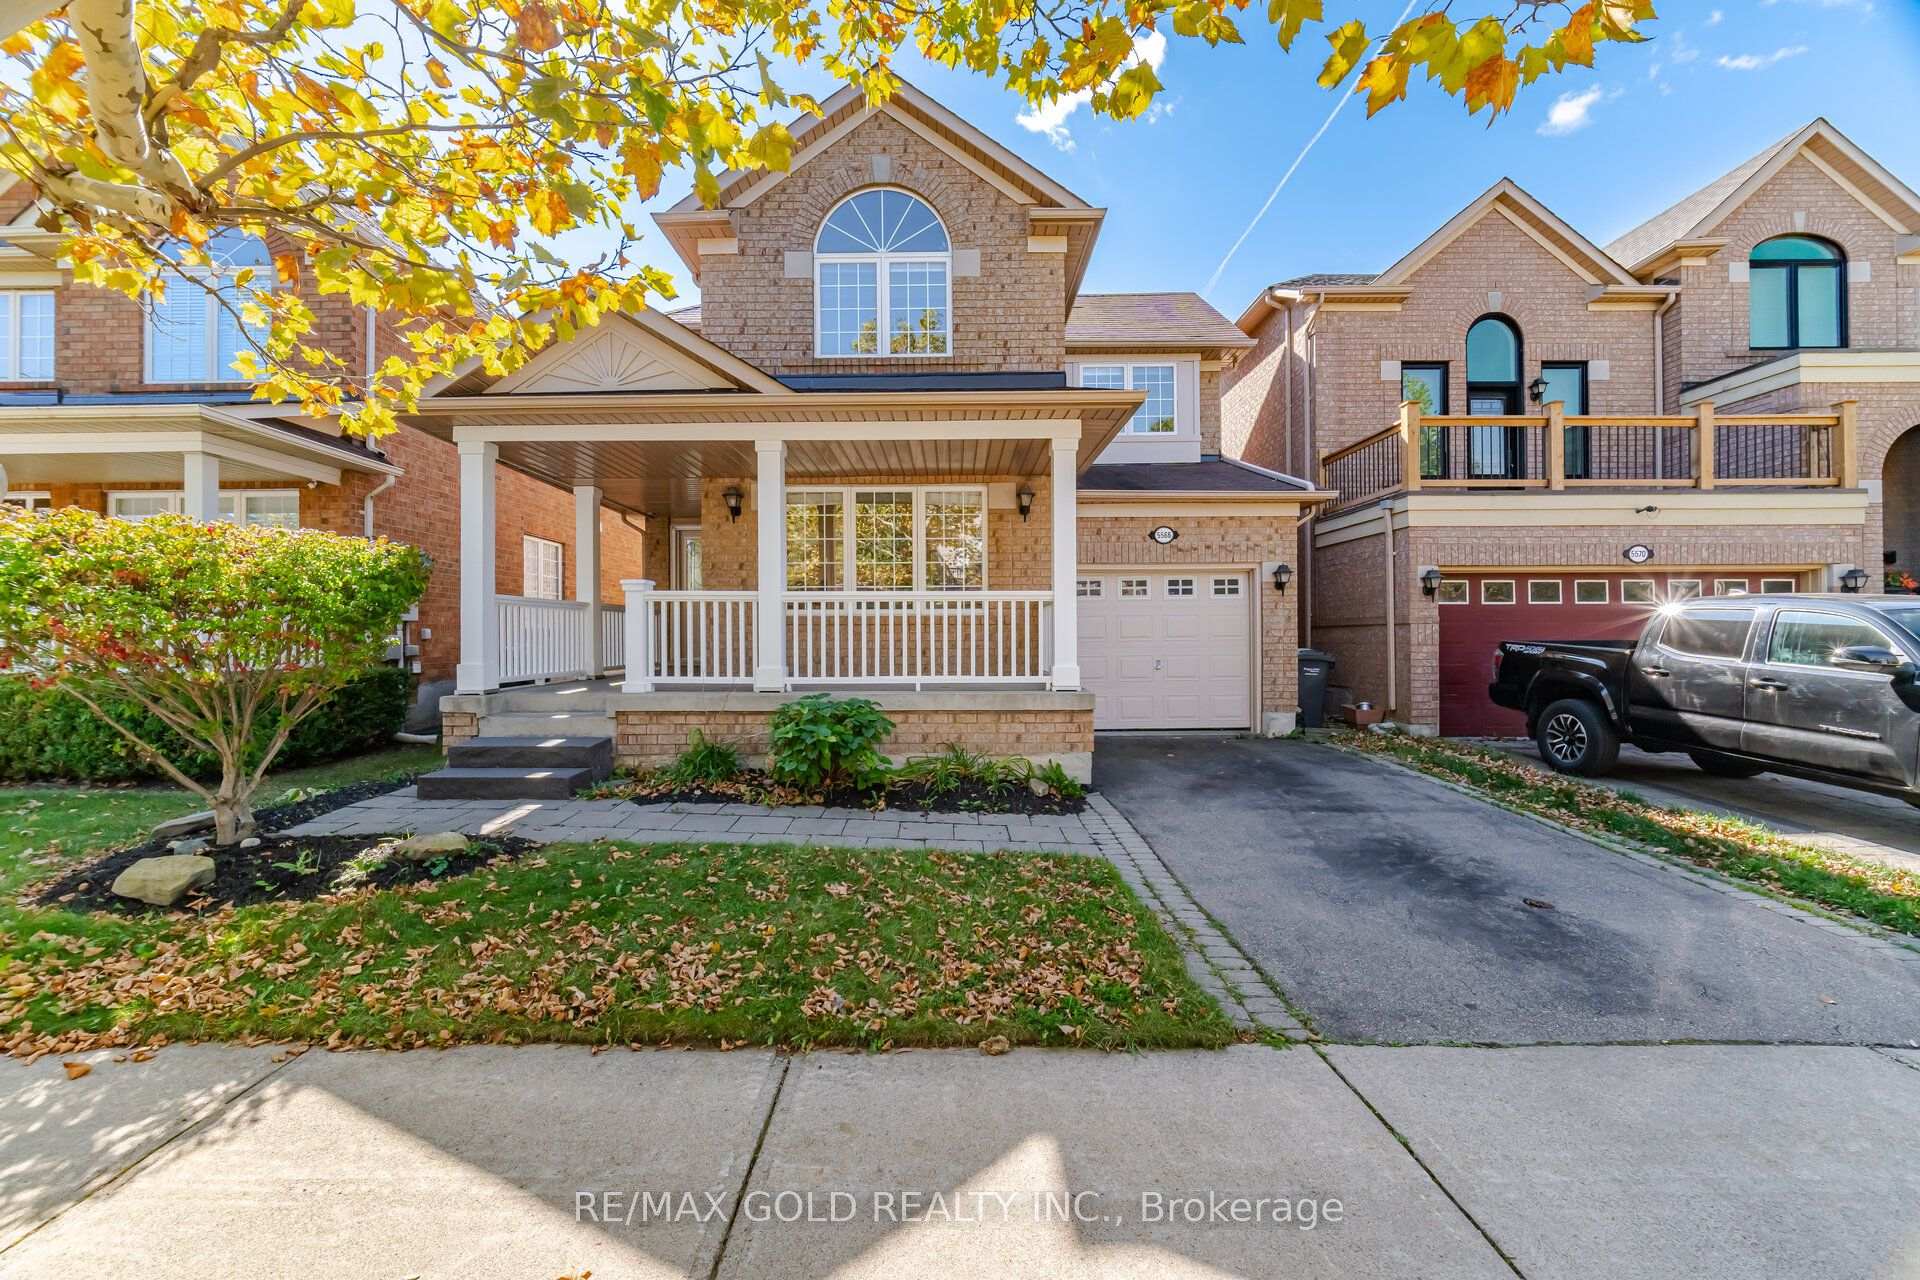
MISSISSAUGA DETACHED
- Erin Mills
- 5 Bed
- 4 Bath
- 8 Days on Market
- Virtual Tour
Beautifully renovated 4+1 bedroom Detached in desirable Churchill Meadows, ideally located near excellent schools, parks, shopping, restaurants, the Community Centre, transit, and major highways. Freshly painted throughout, this inviting home features new laminate flooring on the main level, pot lights, and a thoughtful layout with separate living, dining, and family rooms. The updated kitchen is designed for both everyday living and entertaining, featuring granite countertops, a stylish backsplash, abundant cabinet space, stainless steel appliances, a gas stove, and a spacious breakfast area. The adjoining family room offers a warm and welcoming place to gather, complete with a fireplace. Upstairs, the primary bedroom offers a walk-in closet and private 4-piece ensuite. The additional bedrooms are generously sized, providing flexibility for a growing family, guests, or a home office. The finished basement extends the living space with a large open recreation area, an additional bedroom, and a full bathroom, making it ideal for extended family, guests, or movie nights. Four bathrooms in total and an owned hot water tank add to the comfort and value of this move-in-ready home.
FOR SALE: $1,130,000
MLS® ID W13873456
Interior Details
Cooling: Central Air
Total Rooms: 12
Kitchens: 1
Building Details
Basement Type: Finished
Fuel: Gas
Garage Type: Attached
Heating: Forced Air
Construction: Brick
Parking Details
Parking Spaces: 1
Parking Designation: Private
Fee Details
Taxes: $7,041
Common Element Included: n
Land Details
Cross Streets: Ninth Line & Thomas St
Property Features
Park
Place Of Worship
Public Transit
School
School Bus Route
Rooms
Recreation: 10.26 x 4.85 ft
Laminate, 4 Pc Bath, Open Concept
Laminate, 4 Pc Bath, Open Concept
Primary Bedroom: 4.46 x 3.4 ft
4 Pc Ensuite, Walk-In Closet(s), Laminate
4 Pc Ensuite, Walk-In Closet(s), Laminate
Foyer: 2.28 x 2.25 ft
Laminate, Closet, Pot Lights
Laminate, Closet, Pot Lights
Bedroom 4: 3.16 x 3.02 ft
Laminate, Closet, Window
Laminate, Closet, Window
Dining Room: 3.82 x 3.27 ft
Separate Room, Pot Lights, Laminate
Separate Room, Pot Lights, Laminate
Breakfast: 3.83 x 2.1 ft
W/O To Garden, Pot Lights, Laminate
W/O To Garden, Pot Lights, Laminate
Kitchen: 3.93 x 2.4 ft
Granite Counters, Backsplash, Stainless Steel Appl
Granite Counters, Backsplash, Stainless Steel Appl
Bedroom: 3.53 x 3.17 ft
Separate Room, Laminate, Window
Separate Room, Laminate, Window
Bedroom 3: 3.74 x 2.9 ft
Laminate, Closet, Window
Laminate, Closet, Window
Living Room: 3.62 x 3.36 ft
Separate Room, Pot Lights, Large Window
Separate Room, Pot Lights, Large Window
Family Room: 4.46 x 4.05 ft
Separate Room, Pot Lights, Large Window
Separate Room, Pot Lights, Large Window
Bedroom 2: 3.74 x 3.01 ft
Laminate, Closet, Window
Laminate, Closet, Window
Map
Listed by: RE/MAX GOLD REALTY INC.
*** This website may only be used by consumers that have a bona fide interest in the purchase, sale, or lease of real estate of the type being offered via the website.
**** The data is deemed reliable but is not guaranteed accurate by TRREB.



