
5892 Glen Erin Drive
MISSISSAUGA DETACHED
- Erin Mills
- 5 Bed
- 5 Bath
- 3 Days on Market
- Virtual Tour
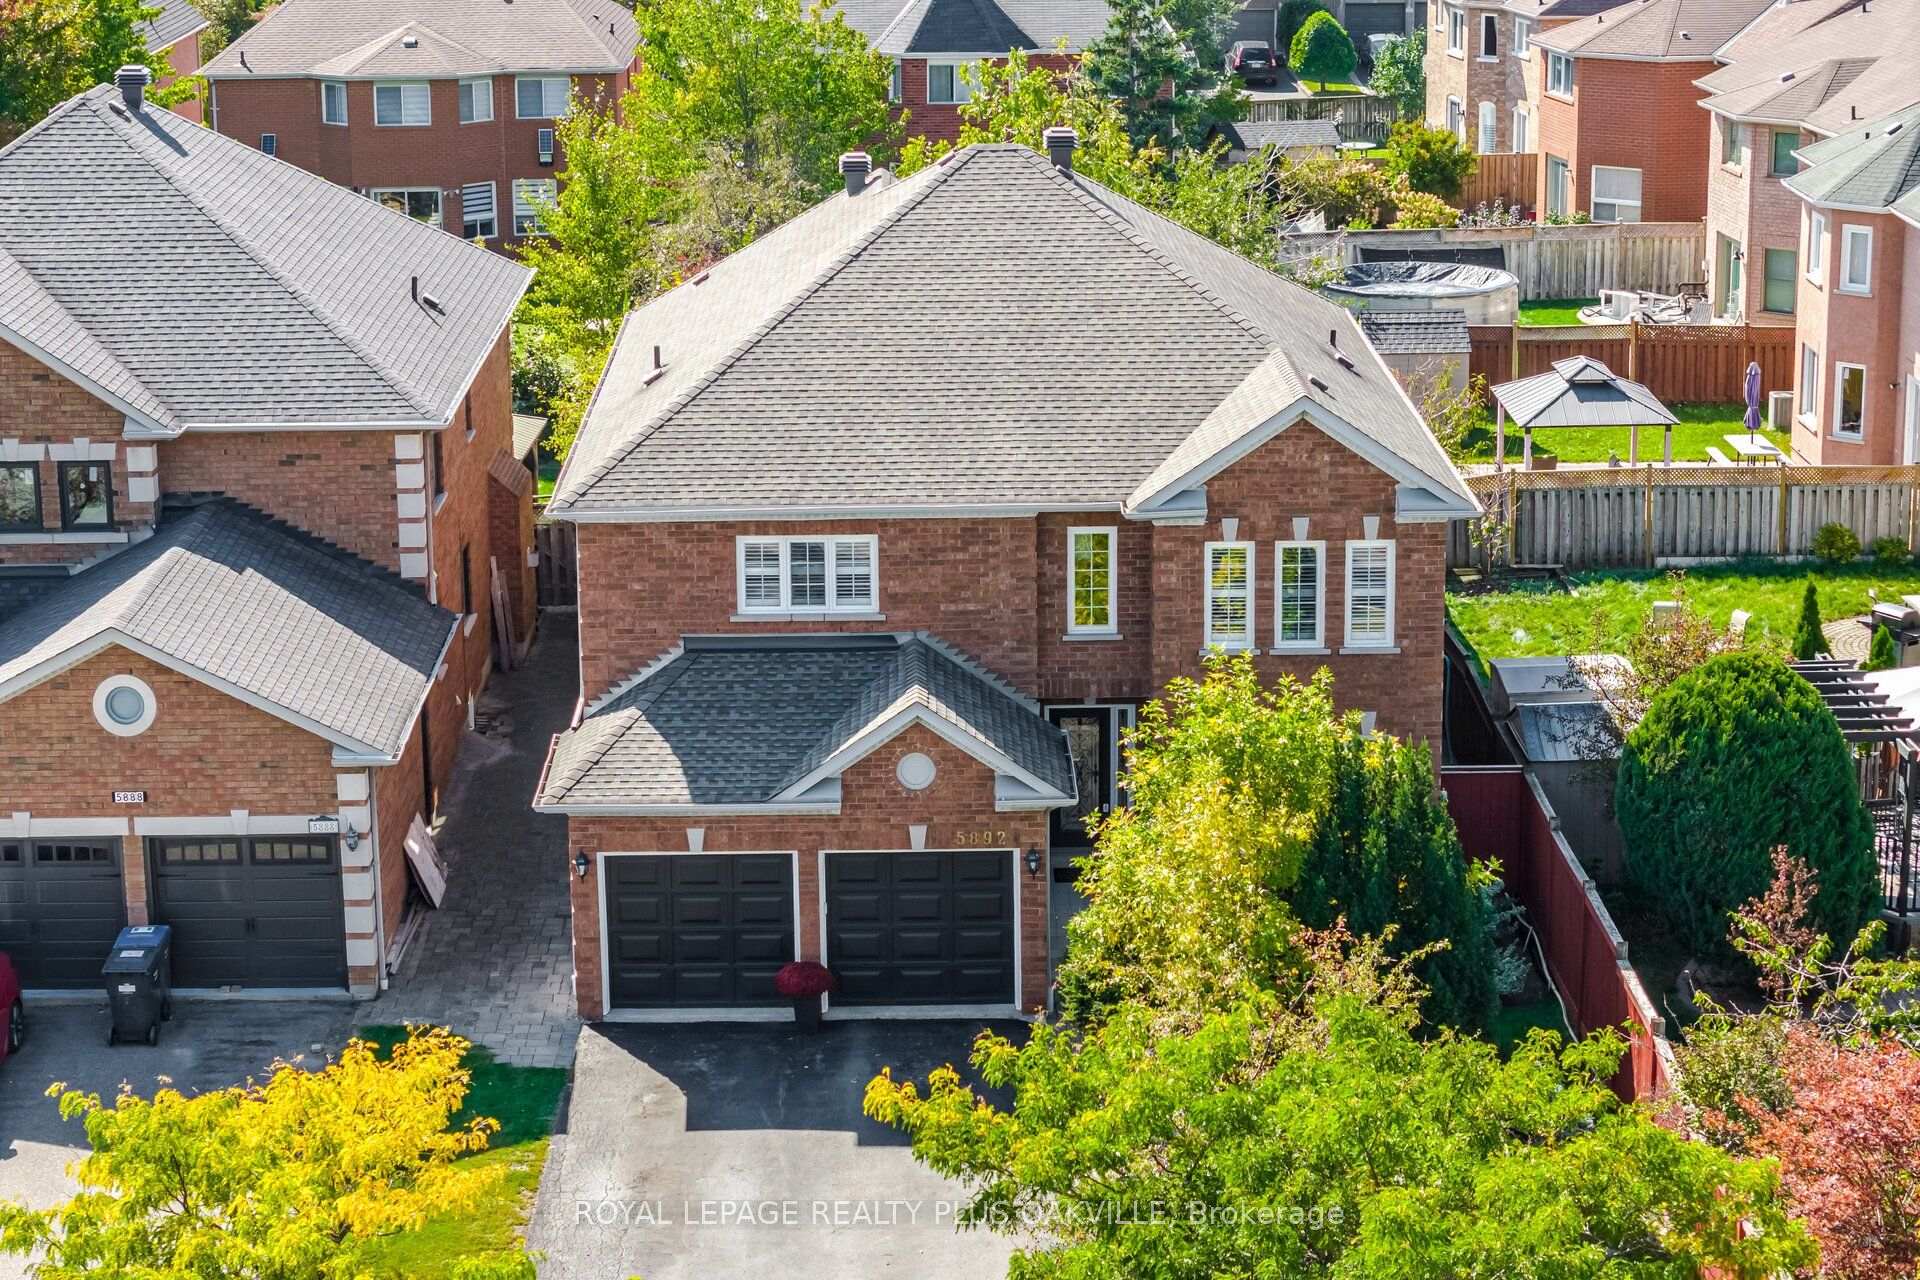
Beautiful 3500 square foot home in desirable Central Erin Mills situated on a 46.11 by 146 foot lot with inground pool and thousands spent in landscaping! Your private oasis with mature trees, glistening pool, gazebo and beautiful stonework! Spacious floorplan with main floor den, 4 bedrooms and 3 full bathrooms on upper floor, every bedroom has private access to a bathroom. Strip Hardwood flooring throughout and solid wood staircases! (Carpet free!) Professionally finished basement with gas fireplace, pot lighting, wet bar and bedroom/exercise room! Over 5579 square feet of living space! Walk to highly rated schools Our lady of Mercy, Castlebridge, Thomas Middle and high schools St Aloysius Gonzaga & John Fraser! Minutes to highways 403, 407 & 401, Credit Valley hospital, Erin Mills TC & Streetsville GO! Neutral decor shows well. Roof reshingled 2017.
FOR SALE: $1,699,900
MLS® ID W13878098
Interior Details
Cooling: Central Air
Total Rooms: 14
Kitchens: 1
Building Details
Year Built: 16-30
Basement Type: Finished, Full
Fuel: Gas
Garage Type: Attached
Heating: Forced Air
Construction: Brick
Parking Details
Parking Spaces: 5
Parking Designation: Private Double
Fee Details
Taxes: $10,821
Common Element Included: n
Land Details
Cross Streets: Peacock/Glen Erin
Property Features
Hospital
Library
Park
School
Rooms
Living Room: 5.51 x 3.91 ft
Hardwood Floor, Sunken Room
Hardwood Floor, Sunken Room
Breakfast: 4.11 x 3.33 ft
Ceramic Floor, Family Size Kitchen, W/O To Yard
Ceramic Floor, Family Size Kitchen, W/O To Yard
Kitchen: 3.91 x 3.25 ft
Ceramic Floor, Centre Island, Stainless Steel Appl
Ceramic Floor, Centre Island, Stainless Steel Appl
Dining Room: 4.55 x 3.25 ft
Hardwood Floor, French Doors
Hardwood Floor, French Doors
Den: 3.89 x 2.9 ft
Hardwood Floor
Hardwood Floor
Bedroom 4: 4.34 x 3.25 ft
Hardwood Floor, Walk-In Closet(s), 4 Pc Ensuite
Hardwood Floor, Walk-In Closet(s), 4 Pc Ensuite
Other: 3.82 x 2.62 ft
Ceramic Floor, Wet Bar
Ceramic Floor, Wet Bar
Recreation: 1.57 x 5.46 ft
Vinyl Floor, Gas Fireplace
Vinyl Floor, Gas Fireplace
Bedroom 3: 4.27 x 3.96 ft
Hardwood Floor, His and Hers Closets, Semi Ensuite
Hardwood Floor, His and Hers Closets, Semi Ensuite
Primary Bedroom: 6.68 x 5.64 ft
Hardwood Floor, 5 Pc Ensuite, Walk-In Closet(s)
Hardwood Floor, 5 Pc Ensuite, Walk-In Closet(s)
Exercise Room: 5.54 x 3.25 ft
Utility Room: 5.72 x 3.84 ft
Bedroom 2: 4.72 x 3.71 ft
Hardwood Floor, W/W Closet, Semi Ensuite
Hardwood Floor, W/W Closet, Semi Ensuite
Family Room: 5.64 x 3.25 ft
Hardwood Floor, Gas Fireplace
Hardwood Floor, Gas Fireplace
Map
Listed by: ROYAL LEPAGE REALTY PLUS OAKVILLE
*** This website may only be used by consumers that have a bona fide interest in the purchase, sale, or lease of real estate of the type being offered via the website.
**** The data is deemed reliable but is not guaranteed accurate by TRREB.



