
5172 Nestling Grove
MISSISSAUGA SEMI-DETACHED
- Erin Mills
- 6 Bed
- 4 Bath
- 7 Days on Market
- Virtual Tour
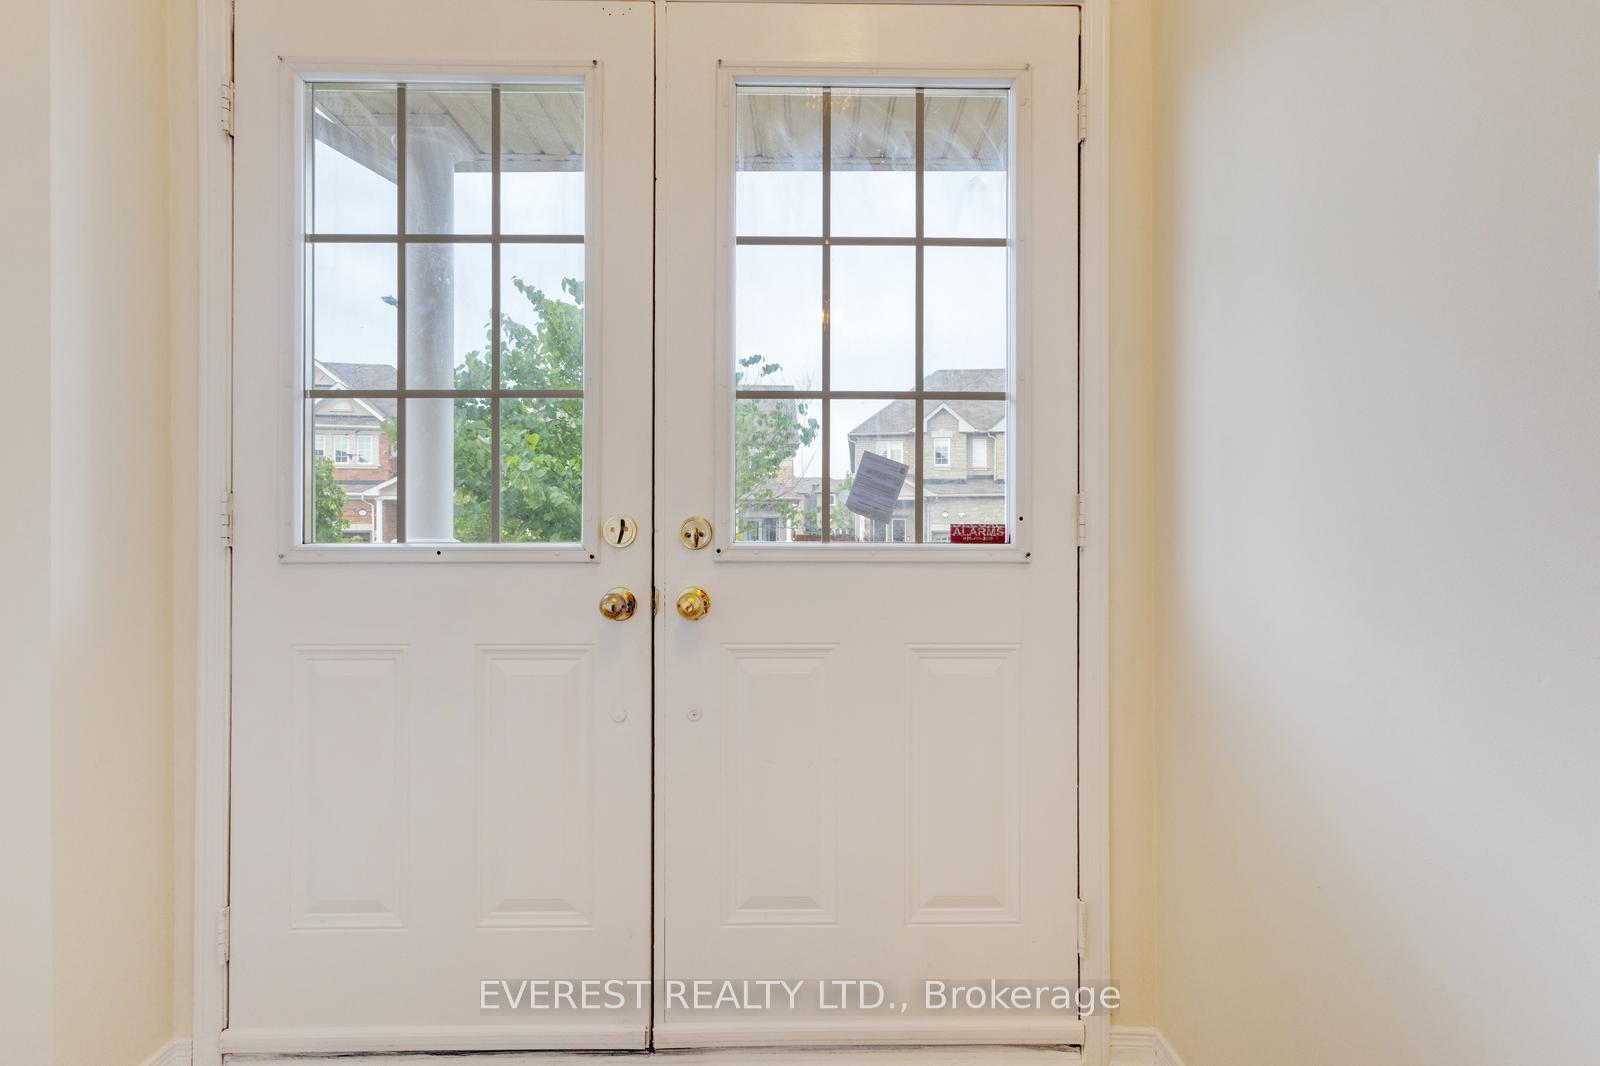
Churchill Meadows' exceptionally pristine and captivating Remington-built family home, constructed in 2009, showcases true pride of ownership in one of Mississauga's most sought-after neighbourhoods. Offering approximately 3,000 sq. ft. of living space, this stunning all-brick home features an elegant stone-accented façade, abundant natural light, 9-foot ceilings, 4 spacious bedrooms plus a den, hardwood flooring throughout, beautiful oak stairs, and a double-door entrance. The thoughtfully designed main floor boasts a spacious kitchen, breakfast area, formal dining room, and inviting family room with a cozy fireplace. The legally approved, under-construction 2-bedroom basement apartment with a separate side entrance offers excellent additional living space and rental potential. Enjoy the convenience of two separate laundry areas on the upper and lower levels. Situated on a peaceful, family-friendly street, the property is steps from public transit and close to parks, elementary and middle schools, St. Aloysius Gonzaga and John Fraser Secondary Schools, Credit Valley Hospital, Erin Mills Town Centre, banks, grocery stores, shopping, and major highways, including the 403, 401, QEW, and 407. A rare opportunity to own a beautifully maintained home in the highly desirable Churchill Meadows community-a stunning masterpiece that awaits its next proud owner!
FOR SALE: $1,239,800
MLS® ID W13878738
Interior Details
Cooling: Central Air
Total Rooms: 9
Kitchens: 2
Building Details
Year Built: 16-30
Basement Type: Separate Entrance, Apartment
Fuel: Gas
Garage Type: Attached
Heating: Forced Air
Construction: Brick, Stone
Parking Details
Parking Spaces: 2
Fee Details
Taxes: $6,420.29
Cable Tv Included: Yes
Common Element Included: n
Hydro Included: Yes
Land Details
Cross Streets: Winston Churchill & Erin Centre
Rooms
Bedroom 3: 3.21 x 2.5 ft
Hardwood Floor
Hardwood Floor
Living Room: 4.5 x 3.5 ft
Hardwood Floor
Hardwood Floor
Family Room: 5.63 x 3.5 ft
Fireplace
Fireplace
Bedroom 2: 3.65 x 2.95 ft
Hardwood Floor
Hardwood Floor
Breakfast: 3.07 x 1.9 ft
Hardwood Floor, 2 Pc Bath, Combined w/Laundry
Hardwood Floor, 2 Pc Bath, Combined w/Laundry
Dining Room: 5.63 x 3.5 ft
Hardwood Floor, Combined w/Family
Hardwood Floor, Combined w/Family
Bedroom: 4.65 x 3.61 ft
Hardwood Floor, 4 Pc Ensuite, Walk-In Closet(s)
Hardwood Floor, 4 Pc Ensuite, Walk-In Closet(s)
Kitchen: 3.5 x 3 ft
Ceramic Floor
Ceramic Floor
Bedroom 4: 4.37 x 3.08 ft
Hardwood Floor
Hardwood Floor
Map
Listed by: EVEREST REALTY LTD.
*** This website may only be used by consumers that have a bona fide interest in the purchase, sale, or lease of real estate of the type being offered via the website.
**** The data is deemed reliable but is not guaranteed accurate by TRREB.



