
5680 Oldcastle Crescent
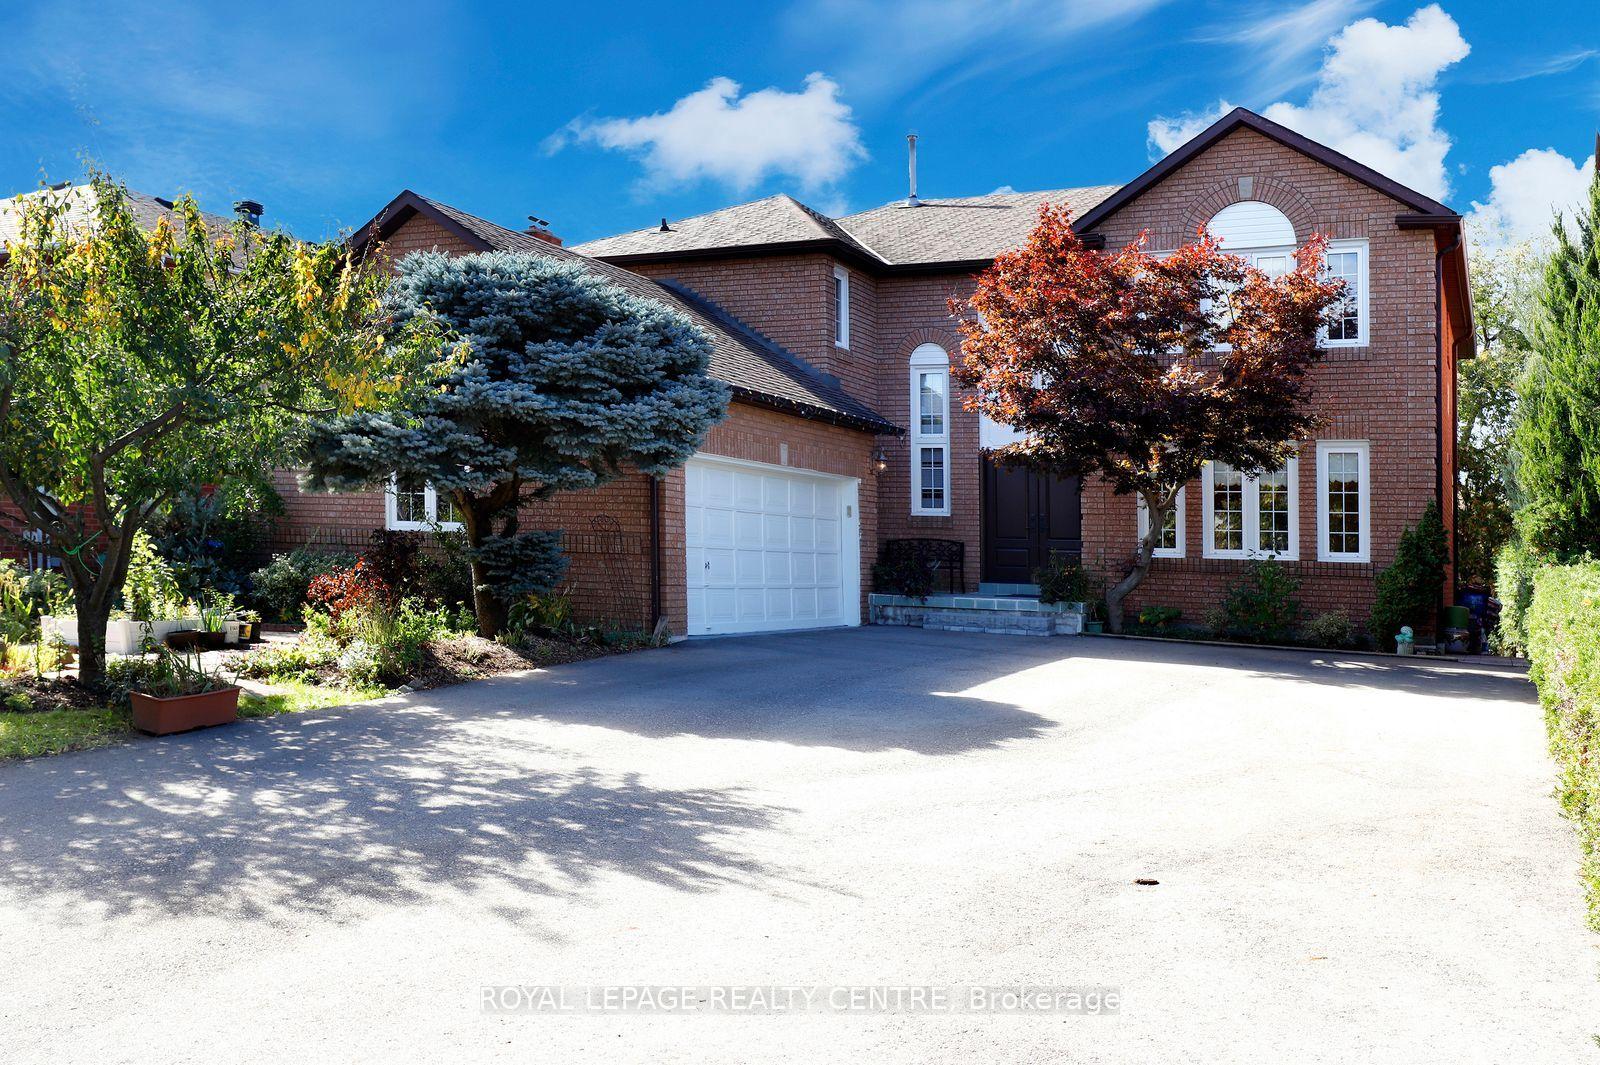
MISSISSAUGA DETACHED
- Erin Mills
- 5 Bed
- 4 Bath
- 6 Days on Market
- Virtual Tour
Welcome To This Exceptional Detached Executive Home In One Of Mississauga's Most Sought-After Communities, Just Steps To The Credit River Trails. Situated On A Premium 54' X 110' Lot, This Home Features A Fully Finished Walkout Basement, Double-Car Garage, And Parking For Up To 11 Vehicles. A Grand Foyer With Soaring 16.5 Ft Ceilings Welcomes You To The Spacious Formal Living, Dining, Family Room, A Den And A Spacious Eat-In Kitchen. Enjoy Two Walkout Decks From The Kitchen And Living Room Overlooking The Beautiful Garden. The Upper Level Offers 4 Bedrooms, Including A Spacious Primary Room With Stylish 5pc Ensuite. Flooded With Natural Light, The Walkout Basement Featuring: 1 Large Bedroom, 4pc Washroom, Den, Spacious Recreation Room. Enjoy A Tranquil Backyard Oasis With A Custom Stone Patio And Beautiful Perennial Garden. Close To Top-Rated Schools, Shopping, Parks, Restaurants And Major Highways. A Rare Opportunity To Own An Executive Home That Perfectly Blends Space, Comfort And Convenience.
FOR SALE: $1,896,638
MLS® ID W13879908
Interior Details
Cooling: Central Air
Total Rooms: 14
Kitchens: 1
Building Details
Basement Type: Finished with Walk-Out
Fuel: Gas
Garage Type: Attached
Heating: Forced Air
Construction: Brick
Parking Details
Parking Spaces: 9
Parking Designation: Private
Fee Details
Taxes: $10,465.61
Common Element Included: n
Land Details
Cross Streets: Creditview Rd/Britannia Rd W
Property Features
Library
Park
Public Transit
Rec./Commun.Centre
River/Stream
School
Rooms
Dining Room: 3.66 x 4.52 ft
Ceramic Floor, French Doors, Overlooks Backyard
Ceramic Floor, French Doors, Overlooks Backyard
Family Room: 5.49 x 4.12 ft
Hardwood Floor, Fireplace, W/O To Balcony
Hardwood Floor, Fireplace, W/O To Balcony
Living Room: 4.88 x 4.12 ft
Hardwood Floor, Pot Lights, Picture Window
Hardwood Floor, Pot Lights, Picture Window
Den: 2.56 x 4.39 ft
Broadloom
Broadloom
Kitchen: 6.11 x 4.12 ft
Ceramic Floor, Eat-in Kitchen, W/O To Balcony
Ceramic Floor, Eat-in Kitchen, W/O To Balcony
Bedroom 2: 4.42 x 4.12 ft
Broadloom, Closet
Broadloom, Closet
Primary Bedroom: 7.01 x 4.12 ft
Broadloom, 5 Pc Ensuite, His and Hers Closets
Broadloom, 5 Pc Ensuite, His and Hers Closets
Bedroom 3: 3.96 x 4.12 ft
Broadloom, Closet
Broadloom, Closet
Bedroom 4: 3.81 x 3.4 ft
Broadloom, Closet
Broadloom, Closet
Recreation: 9.32 x 4.42 ft
Broadloom, W/O To Patio, Wall Sconce Lighting
Broadloom, W/O To Patio, Wall Sconce Lighting
Bedroom 5: 4.88 x 3.9 ft
Broadloom, Semi Ensuite
Broadloom, Semi Ensuite
Other: 2.32 x 3.96 ft
Ceramic Floor, Backsplash, Bar Sink
Ceramic Floor, Backsplash, Bar Sink
Map
Listed by: ROYAL LEPAGE REALTY CENTRE
*** This website may only be used by consumers that have a bona fide interest in the purchase, sale, or lease of real estate of the type being offered via the website.
**** The data is deemed reliable but is not guaranteed accurate by TRREB.



