
5291 Forest Hill Drive
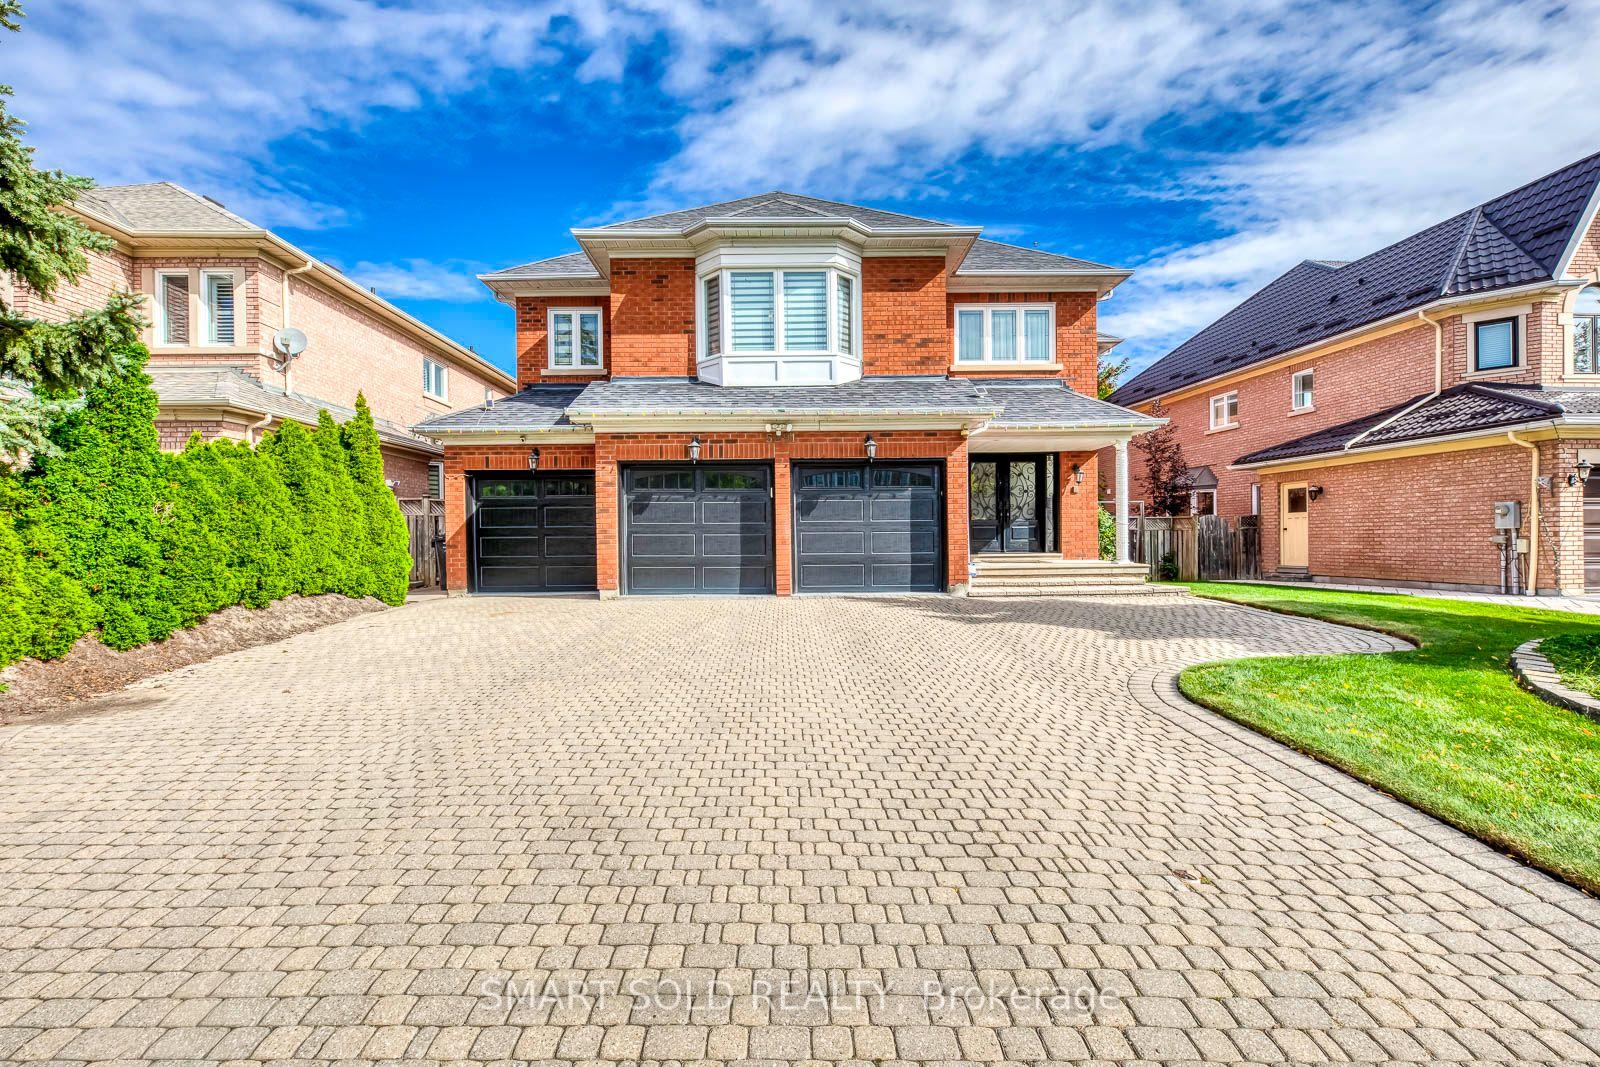
MISSISSAUGA DETACHED
- Erin Mills
- 8 Bed
- 5 Bath
- 6 Days on Market
- Virtual Tour
Welcome to an exceptional residence in the heart of Central Erin Mills, situated on a premium 60' x 144' lot and offering approximately 4,600 sq. ft. above grade and more than 6,000 sq. ft. of luxurious living space. The thoughtfully designed, generously proportioned floor plan provides a natural flow from room to room-ideal for refined everyday living and effortless entertaining.At the heart of the home is a chef-inspired kitchen featuring premium Bosch appliances, extensive cabinetry, and an elegant centre island. The spectacular two-storey, open-to-below family room is anchored by a striking fireplace and filled with natural light, creating a space that is both dramatic and inviting.Beautifully renovated bathrooms showcase sophisticated contemporary finishes, while the spacious bedrooms and principal living areas offer exceptional comfort and versatility throughout. The expansive lower level is an entertainer's dream, with abundant space for gatherings, recreation, a home gym, or additional living accommodations.Ideally located within the sought-after John Fraser Secondary School catchment and minutes from Credit Valley Hospital, Erin Mills GO Station, major highways, parks, and everyday amenities, this remarkable home presents a rare opportunity to enjoy sophisticated living in one of Mississauga's most desirable communities.
FOR SALE: $2,699,000
MLS® ID W13882168
Interior Details
Cooling: Central Air
Total Rooms: 14
Kitchens: 1
Building Details
Basement Type: Finished
Fuel: Gas
Garage Type: Attached
Heating: Forced Air
Construction: Brick
Parking Details
Parking Spaces: 6
Fee Details
Taxes: $15,022
Common Element Included: n
Land Details
Cross Streets: Eglinton Ave
Rooms
Family Room: 6.52 x 4.12 ft
Gas Fireplace, Hardwood Floor, Open Concept
Gas Fireplace, Hardwood Floor, Open Concept
Primary Bedroom: 8.25 x 4.15 ft
Hardwood Floor, 5 Pc Ensuite, Walk-In Closet(s)
Hardwood Floor, 5 Pc Ensuite, Walk-In Closet(s)
Bedroom 3: 4.01 x 2.27 ft
Laminate
Laminate
Dining Room: 5.53 x 4.15 ft
Hardwood Floor
Hardwood Floor
Breakfast: 2.9 x 4.13 ft
Porcelain Floor, W/O To Deck
Porcelain Floor, W/O To Deck
Office: 5.19 x 4.46 ft
Hardwood Floor, W/O To Deck
Hardwood Floor, W/O To Deck
Bedroom 2: 5.41 x 5.39 ft
Hardwood Floor, 4 Pc Ensuite, Walk-In Closet(s)
Hardwood Floor, 4 Pc Ensuite, Walk-In Closet(s)
Living Room: 6.51 x 4.07 ft
Hardwood Floor
Hardwood Floor
Bedroom 4: 4.27 x 4.08 ft
Hardwood Floor
Hardwood Floor
Kitchen: 4.6 x 4.13 ft
Porcelain Floor, Stainless Steel Sink
Porcelain Floor, Stainless Steel Sink
Bedroom: 5.03 x 4.01 ft
Laminate
Laminate
Bedroom 5: 3.96 x 3.65 ft
Hardwood Floor, Walk-In Closet(s), 3 Pc Bath
Hardwood Floor, Walk-In Closet(s), 3 Pc Bath
Map
Listed by: SMART SOLD REALTY
*** This website may only be used by consumers that have a bona fide interest in the purchase, sale, or lease of real estate of the type being offered via the website.
**** The data is deemed reliable but is not guaranteed accurate by TRREB.



