
3353 DESTINATION Drive
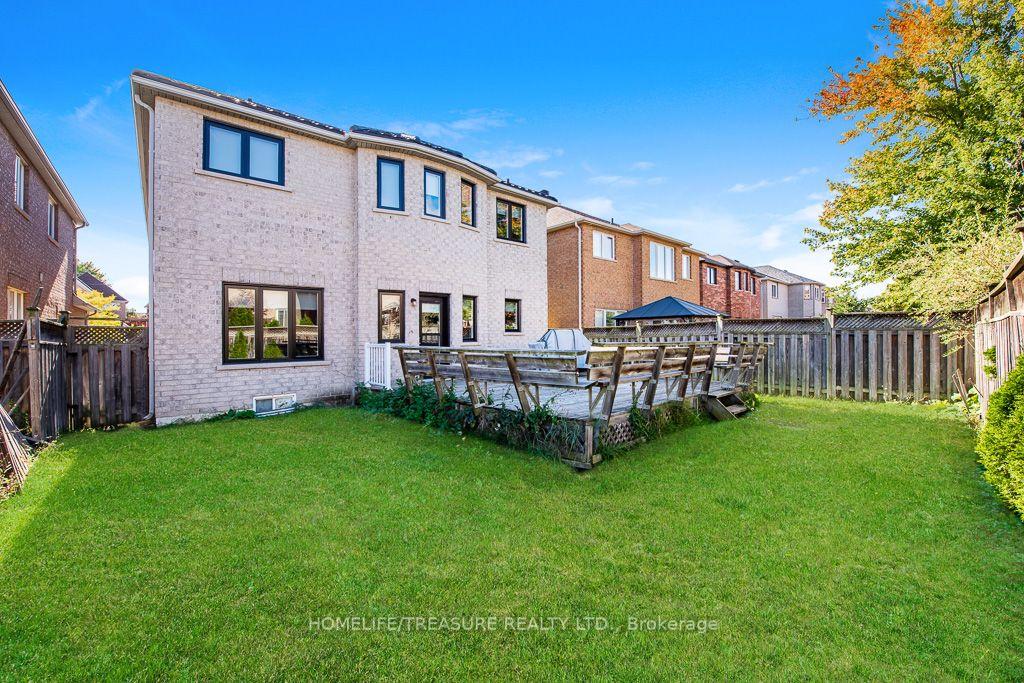
MISSISSAUGA DETACHED
- Erin Mills
- 6 Bed
- 5 Bath
- 2 Days on Market
VERY SPACIOUS 5BR EXEC. HOME IN CHURCHILL MEADOWS!!! LOCATED CONVENIENTLY TO STORES SCHOOLS HWYS TRAILS AND PARKS!!! OFFERS A LOVELY MAIN FLOOR WITH HUGE FOYER AND SPIRAL STAIRS. A KITCHEN WIH SO MUCH SPACE AND A GREAT FAMILY ROOM!! ALSO OFFICE AND LAUNDRY ON MAIN!!! 2ND FLOOR HAS 5 BEDROOMS AND 3 BATHS!!! THE FINISHED BASEMENT HAS ANOTHER BEDROOM REC ROOM PLUS A 3PC BATH!!!
FOR SALE: $1,799,000
MLS® ID W13883360
Interior Details
Cooling: Central Air
Total Rooms: 15
Kitchens: 1
Building Details
Basement Type: Finished
Fuel: Gas
Garage Type: Attached
Heating: Forced Air
Construction: Brick
Parking Details
Parking Spaces: 2
Parking Designation: Private
Fee Details
Taxes: $8,984
Common Element Included: n
Land Details
Cross Streets: WINSTON CHURCHILL EGLINTON HWY 403
Rooms
Primary Bedroom: 5.79 x 4.27 ft
5 Pc Ensuite, Walk-In Closet(s), Hardwood Floor
5 Pc Ensuite, Walk-In Closet(s), Hardwood Floor
Office: 3.35 x 2.65 ft
Hardwood Floor
Hardwood Floor
Living Room: 3.96 x 3.05 ft
Hardwood Floor
Hardwood Floor
Common Room: 2.44 x 2.44 ft
Recreation: 5.49 x 4.27 ft
Bedroom 5: 3.66 x 3.05 ft
Closet, Hardwood Floor
Closet, Hardwood Floor
Bedroom 3: 4.27 x 4.27 ft
Closet, 2 Way Fireplace
Closet, 2 Way Fireplace
Kitchen: 5.33 x 3.96 ft
Eat-in Kitchen, Pantry, Walk-Out
Eat-in Kitchen, Pantry, Walk-Out
Bedroom 2: 3.96 x 3.05 ft
4 Pc Bath, Closet, Hardwood Floor
4 Pc Bath, Closet, Hardwood Floor
Laundry: 2.59 x 1.83 ft
W/O To Garage
W/O To Garage
Family Room: 4.88 x 3.35 ft
Hardwood Floor, Fireplace
Hardwood Floor, Fireplace
Bedroom: 3.35 x 3.23 ft
Dining Room: 3.96 x 2.77 ft
Hardwood Floor
Hardwood Floor
Bedroom 4: 4.27 x 4.12 ft
4 Pc Bath, Closet, Hardwood Floor
4 Pc Bath, Closet, Hardwood Floor
Map
Listed by: HOMELIFE/TREASURE REALTY LTD.
*** This website may only be used by consumers that have a bona fide interest in the purchase, sale, or lease of real estate of the type being offered via the website.
**** The data is deemed reliable but is not guaranteed accurate by TRREB.



