
4804 Glasshill Grove
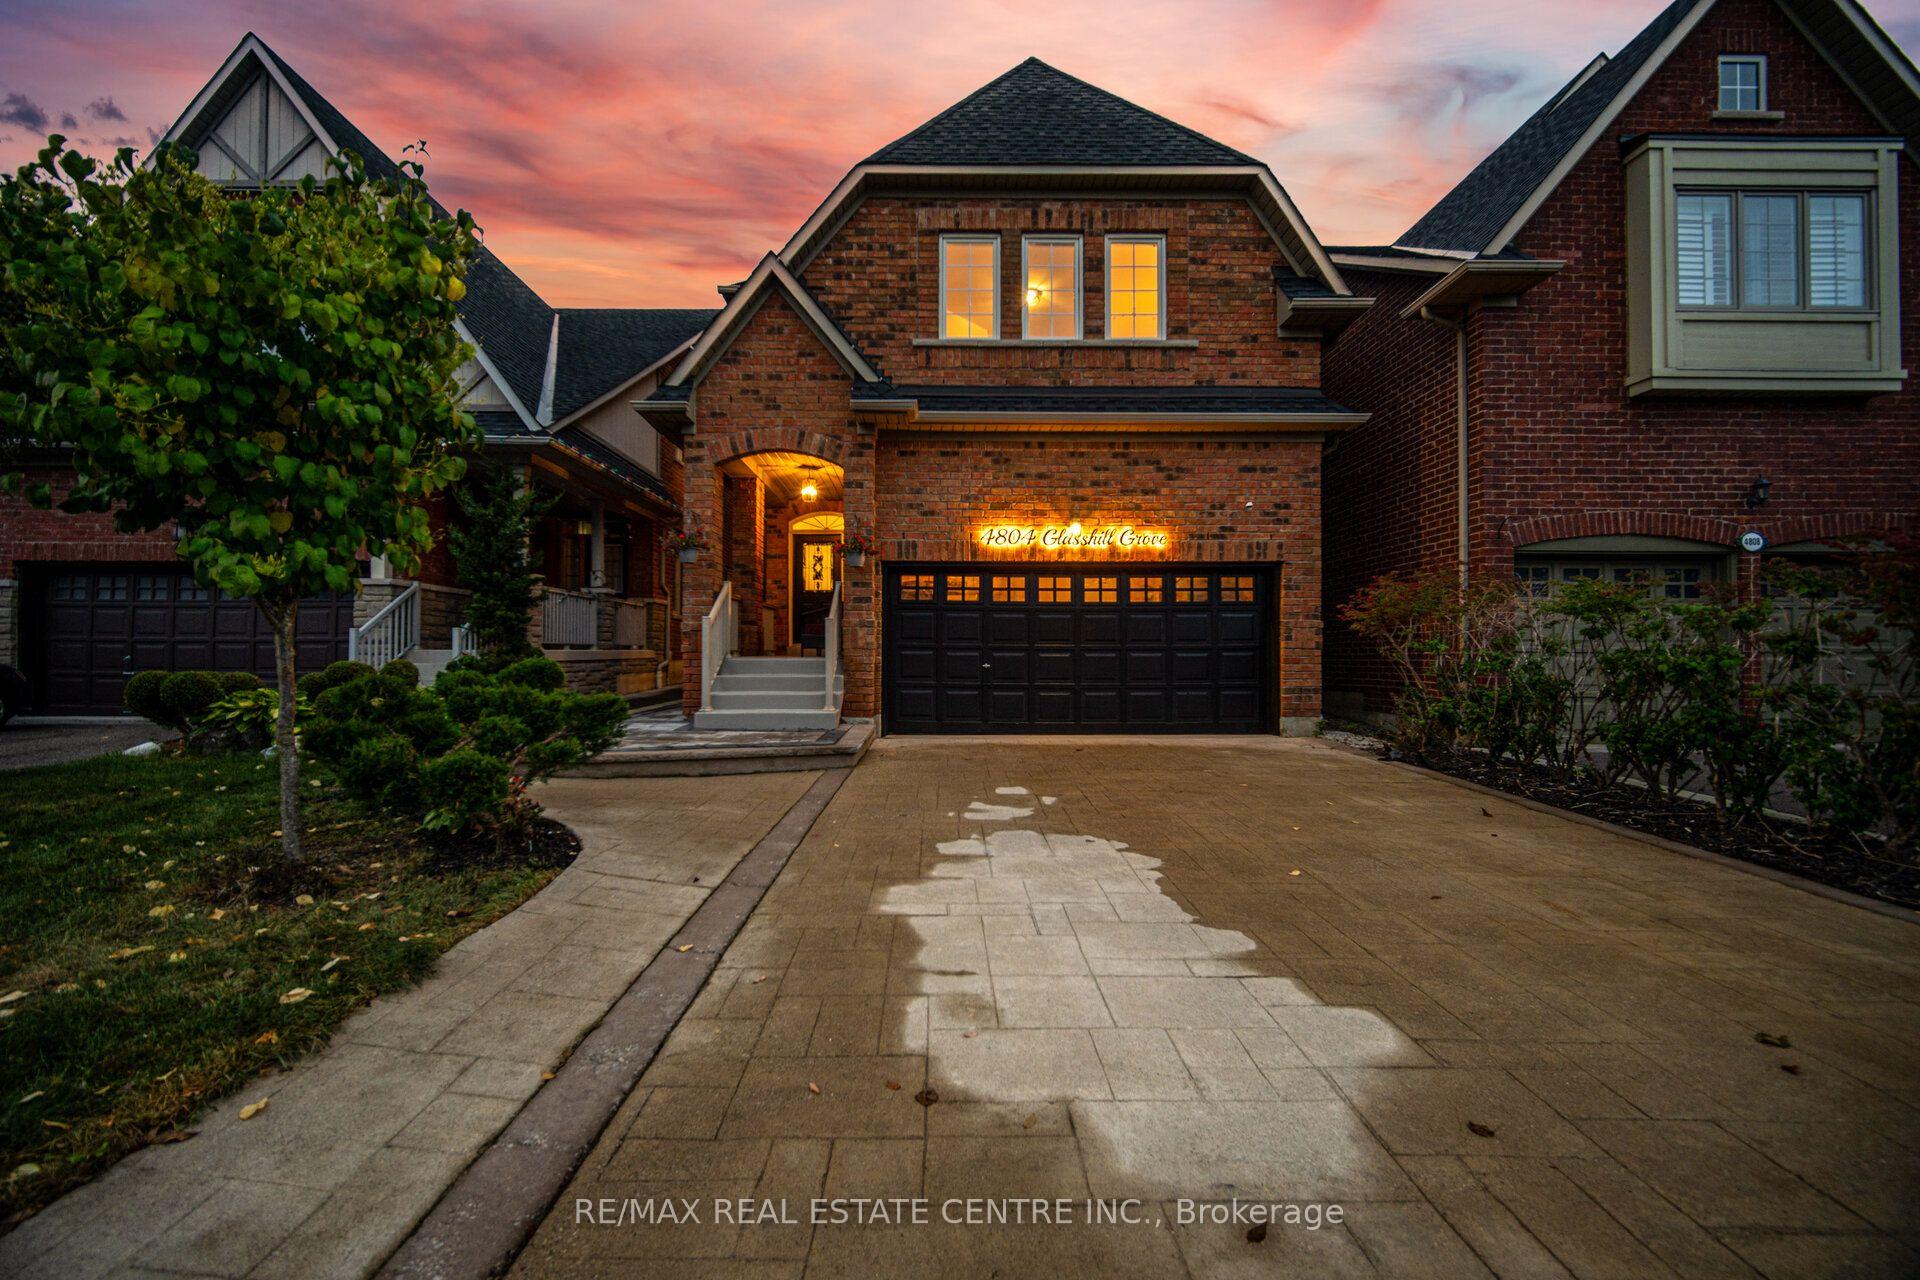
MISSISSAUGA DETACHED
- Erin Mills
- 4 Bed
- 3 Bath
- 1 Day on Market
- Virtual Tour
Introducing 4804 Glasshill Grove, an exceptional executive residence nestled on a quiet, family-friendly street in the heart of Churchill Meadows, offered for sale for the first time.Ideally positioned just 2 minutes from Hwy 403, this beautifully maintained home combines thoughtful updates, functional living spaces & an impressive backyard designed for year-round enjoyment.A welcoming driveway with no sidewalk & covered front porch leads into a bright main level featuring 9-ft ceilings, elegant living & dining rooms & a dedicated family room with a cozy gas fireplace.The gourmet kitchen, complete with a breakfast area, overlooks the spectacular backyard & opens to an expansive deck & pergola-an ideal setting for entertaining family & friends.The second level offers four generous bedrooms, a convenient office nook & relocated laundry for enhanced functionality. The spacious primary retreat features an updated, spa-inspired ensuite with a Jacuzzi tub & separate shower, providing the perfect place to unwind after a busy day.Extensively updated over the years, this home features a brand-new kitchen countertop & backsplash, updated bathrooms,new laminate flooring, professional painting & a newly interlocked walkway to the backyard(2026).Additional updates include an owned tankless hot water system & water softener(2025), backyard transformation(2024), kitchen appliances(2022), furnace & CAC(2019),& roof(2016).Enjoy the outstanding Churchill Meadows lifestyle, surrounded by parks, trails, schools & everyday conveniences. Churchill Meadows Community Centre & Mattamy Sports Park are appx. 6 min. away, Ridgeway Plaza & Erin Mills Town Centre just 4 min. away.Credit Valley Hospital is appx.7 min. away. Excellent access to Hwy 403, 407 & GO Transit Bus Terminal.Adding further potential, drawings & an application for a legal secondary dwelling have been submitted to the City,offering an exciting opportunity for future income potential-subject to approval.
FOR SALE: $1,279,000
MLS® ID W14030562
Interior Details
Cooling: Central Air
Total Rooms: 9
Kitchens: 1
Building Details
Year Built: 16-30
Basement Type: Full
Fuel: Electric
Garage Type: Attached
Heating: Forced Air
Construction: Brick
Parking Details
Parking Spaces: 4
Parking Designation: Private Double
Fee Details
Taxes: $7,568
Central Ac Included: 1
Common Element Included: n
Heat Included: 1
Land Details
Cross Streets: Winston Churchill & Artesian
Property Features
Park
Public Transit
School
Rooms
Mud Room: 0.3 x 0.3 ft
Tile Floor, Large Closet
Tile Floor, Large Closet
Bedroom 2: 4.6 x 4.08 ft
Large Window, Closet, Laminate
Large Window, Closet, Laminate
Primary Bedroom: 4.52 x 3.62 ft
5 Pc Ensuite, Walk-In Closet(s), Laminate
5 Pc Ensuite, Walk-In Closet(s), Laminate
Breakfast: 4.5 x 3.6 ft
Ceramic Floor, W/O To Deck, Sliding Doors
Ceramic Floor, W/O To Deck, Sliding Doors
Bedroom 3: 4 x 3.5 ft
Window, Closet, Laminate
Window, Closet, Laminate
Laundry: 3.63 x 2.5 ft
Family Room: 4.79 x 3.56 ft
Gas Fireplace, Hardwood Floor, Overlooks Backyard
Gas Fireplace, Hardwood Floor, Overlooks Backyard
Bedroom 4: 3.9 x 3.5 ft
Window, Closet, Laminate
Window, Closet, Laminate
Kitchen: 4.85 x 3.6 ft
Eat-in Kitchen, Custom Backsplash, Custom Counter
Eat-in Kitchen, Custom Backsplash, Custom Counter
Map
Listed by: RE/MAX REAL ESTATE CENTRE INC.
*** This website may only be used by consumers that have a bona fide interest in the purchase, sale, or lease of real estate of the type being offered via the website.
**** The data is deemed reliable but is not guaranteed accurate by TRREB.



