
2528 Willowburne Drive
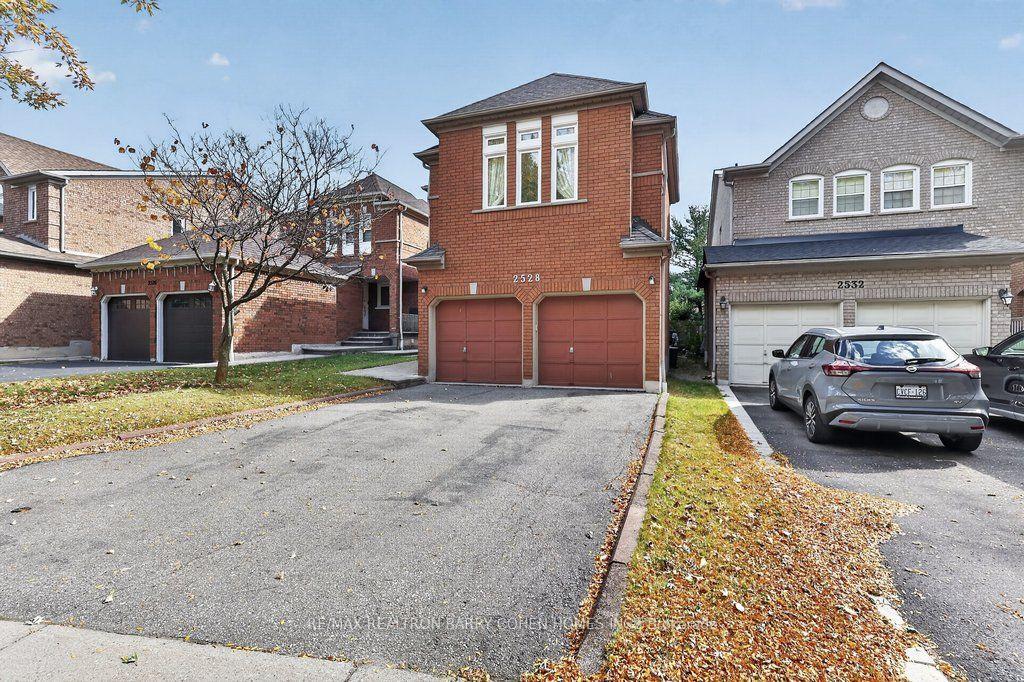
MISSISSAUGA DETACHED
- Erin Mills
- 3 Bed
- 3 Bath
- 1 Day on Market
- Virtual Tour
Welcome To 2528 Willowburne Drive, A Wonderful Opportunity To Own A Well-Maintained Two-StoreyHome In One Of Mississauga's Most Desirable Family-Friendly Neighbourhoods. Nestled Within AHighly Sought-After School District And Surrounded By Beautiful Parks, Nature Trails, And AnAbundance Of Everyday Conveniences, This Exceptional Location Offers The Perfect Balance OfTranquility, Community, And Accessibility. Lovingly Cared For By Its Current Owners, This Home Presents An Exciting Opportunity For BuyersLooking To Create Something Truly Their Own. With Its Established Character And TremendousRenovation Potential, The Possibilities Are Endless. Whether You Envision Thoughtful ModernUpdates, A Complete Interior Transformation, Or Simply Enjoying The Home As It Is WhilePlanning For The Future, This Property Provides The Ideal Canvas To Bring Your Vision To Life.Enjoy The Convenience Of Nearby Shopping, Dining, Recreation, And Excellent Schools, All WhileBeing Surrounded By The Natural Beauty And Green Spaces That Make This Neighbourhood SoSpecial.An Outstanding Opportunity For Families, Renovators, Or Buyers Seeking Long-Term Value In ACoveted Mississauga Location. A Home With A Proud History Of Ownership, Exciting Potential, AndA Future Limited Only By Your Imagination. Make It Your Own!
FOR SALE: $1,299,000
MLS® ID W14033274
Interior Details
Cooling: Central Air
Total Rooms: 8
Kitchens: 1
Building Details
Basement Type: Unfinished
Fuel: Gas
Garage Type: Built-In
Heating: Forced Air
Construction: Brick
Parking Details
Parking Spaces: 2
Parking Designation: Private
Fee Details
Taxes: $7,691.46
Common Element Included: n
Land Details
Cross Streets: Erin Mills Pkwy/Banfield Rd
Property Features
Golf
Hospital
Park
Public Transit
School
Rooms
Breakfast: 4.69 x 2.75 ft
Ceramic Floor, W/O To Yard, Combined w/Kitchen
Ceramic Floor, W/O To Yard, Combined w/Kitchen
Dining Room: 3.03 x 3.78 ft
Hardwood Floor, Combined w/Living, Window
Hardwood Floor, Combined w/Living, Window
Family Room: 5.44 x 6.22 ft
Hardwood Floor, Fireplace, B/I Bar
Hardwood Floor, Fireplace, B/I Bar
Bedroom 2: 3.33 x 3 ft
Hardwood Floor, Closet, Window
Hardwood Floor, Closet, Window
Bedroom 3: 3.33 x 3.61 ft
Hardwood Floor, Closet, Window
Hardwood Floor, Closet, Window
Primary Bedroom: 5.16 x 5.88 ft
Hardwood Floor, Walk-In Closet(s), 4 Pc Ensuite
Hardwood Floor, Walk-In Closet(s), 4 Pc Ensuite
Living Room: 3.65 x 4.54 ft
Hardwood Floor, Large Window, Combined w/Living
Hardwood Floor, Large Window, Combined w/Living
Kitchen: 3.58 x 3.15 ft
Family Size Kitchen, Ceramic Floor, Backsplash
Family Size Kitchen, Ceramic Floor, Backsplash
Map
Listed by: RE/MAX REALTRON BARRY COHEN HOMES INC.
*** This website may only be used by consumers that have a bona fide interest in the purchase, sale, or lease of real estate of the type being offered via the website.
**** The data is deemed reliable but is not guaranteed accurate by TRREB.



