
40 Lunar Crescent #72
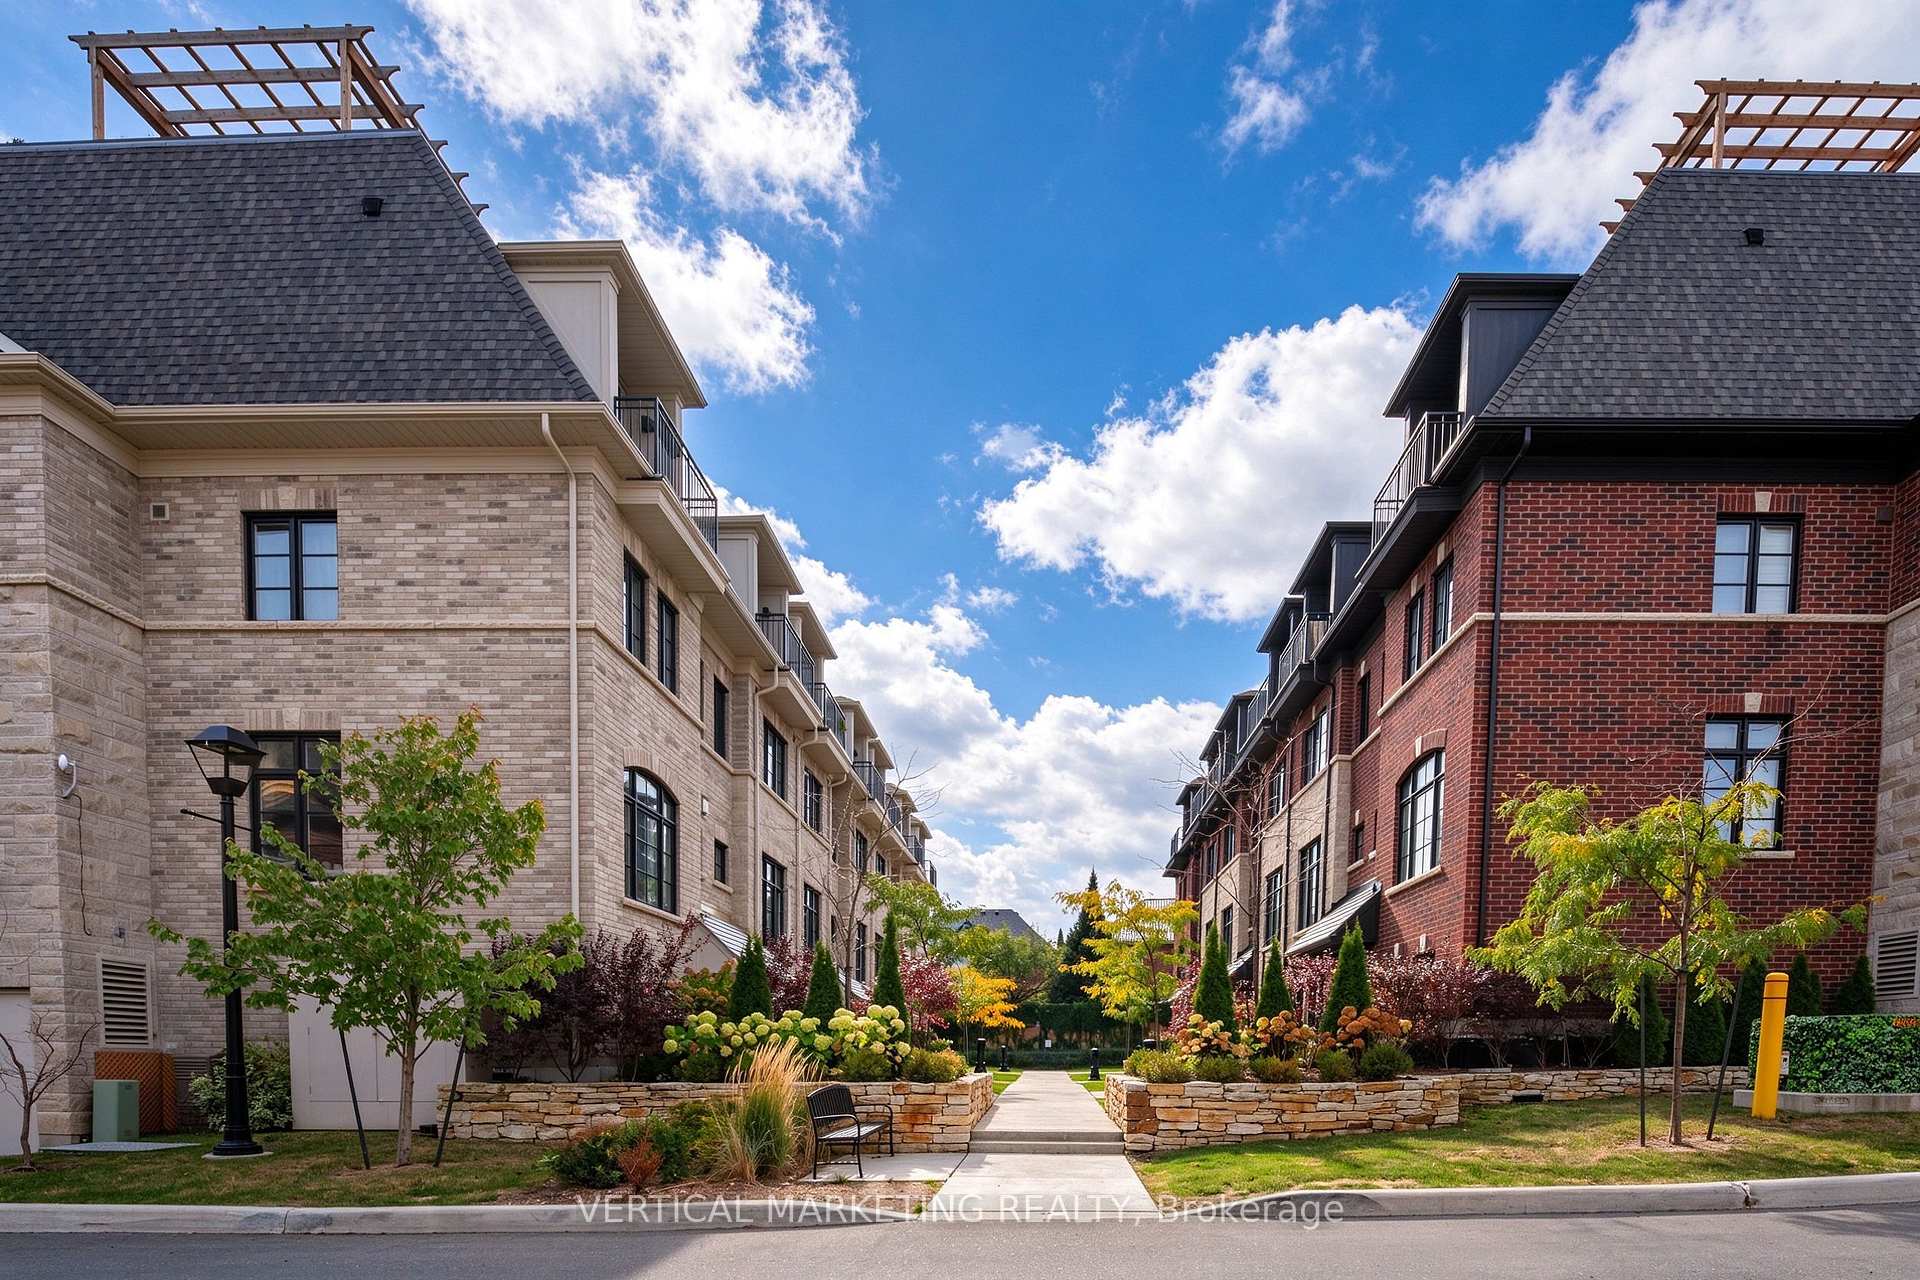
MISSISSAUGA CONDO TOWNHOUSE
- Erin Mills
- 3 Bed
- 2 Bath
- Floor Plan SqFt
- 4 Days on Market
Don't miss this beautiful, less-than-3-year-old townhome with a modern exterior in the heart of historic Streetsville, Mississauga! This owner-occupied 3-bedroom, 2-bathroom townhome features a contemporary kitchen with S/S appliances, granite countertops, and an undermount sink. Combined living & dining area upgraded with Pot lights and hardwood flooring. The 3rd floor is designed for a large primary bedroom only, with a walk-in closet. A spa-like 5-piece bathroom. Enjoy your private 246 sq. ft. rooftop terrace that overlooks the city, ideal for entertaining or family gatherings. This townhome is just 2 mins walk to the GO station, School, Streetsville shops and restaurants. 9-minute drive to U of T Mississauga Campus. Easy access to Hwy 401 and 403. Ideal for executives, professionals, and families looking to settle in the area.
FOR SALE: $843,000
MLS® ID W14033424
Interior Details
Cooling: Central Air
Total Rooms: 6
Kitchens: 1
Laundry: In-Suite L
Exposure: NORTH WEST
Patio Terrace: Terrace
Building Details
Year Built: 0-5
Basement Type: None
Fuel: Gas
Garage Type: Built-In
Heating: Forced Air
Construction: Brick
Pet Friendly: Yes-with Restrictions
Parking Details
Parking Spaces: 0
Fee Details
Maintenance Fees: $359.68
Taxes: $5,591.81
Common Element Included: y
Land Details
Cross Streets: Queen Street/Thomas Street
Rooms
Living Room: 4.45 x 3.35 ft
Hardwood Floor, Combined w/Dining, Large Window
Hardwood Floor, Combined w/Dining, Large Window
Kitchen: 2.45 x 4.6 ft
Stainless Steel Appl, Ceramic Floor, Quartz Counter
Stainless Steel Appl, Ceramic Floor, Quartz Counter
Bedroom 2: 3.3 x 3 ft
Walk-In Closet(s), Large Window, Broadloom
Walk-In Closet(s), Large Window, Broadloom
Dining Room: 4 x 3.35 ft
Hardwood Floor, Combined w/Living, Breakfast Area
Hardwood Floor, Combined w/Living, Breakfast Area
Primary Bedroom: 4.3 x 3.78 ft
5 Pc Bath, Walk-In Closet(s), W/O To Balcony
5 Pc Bath, Walk-In Closet(s), W/O To Balcony
Bedroom 3: 3.65 x 2.65 ft
Skylight, Large Closet, Broadloom
Skylight, Large Closet, Broadloom
Map
Listed by: VERTICAL MARKETING REALTY
Similar Listings For Sale
*** This website may only be used by consumers that have a bona fide interest in the purchase, sale, or lease of real estate of the type being offered via the website.
**** The data is deemed reliable but is not guaranteed accurate by TRREB.



