
4633 Glen Erin Drive Ph04
MISSISSAUGA CONDO APARTMENT
- Erin Mills
- 2 Bed
- 2 Bath
- 800-899 SqFt
- 4 Days on Market
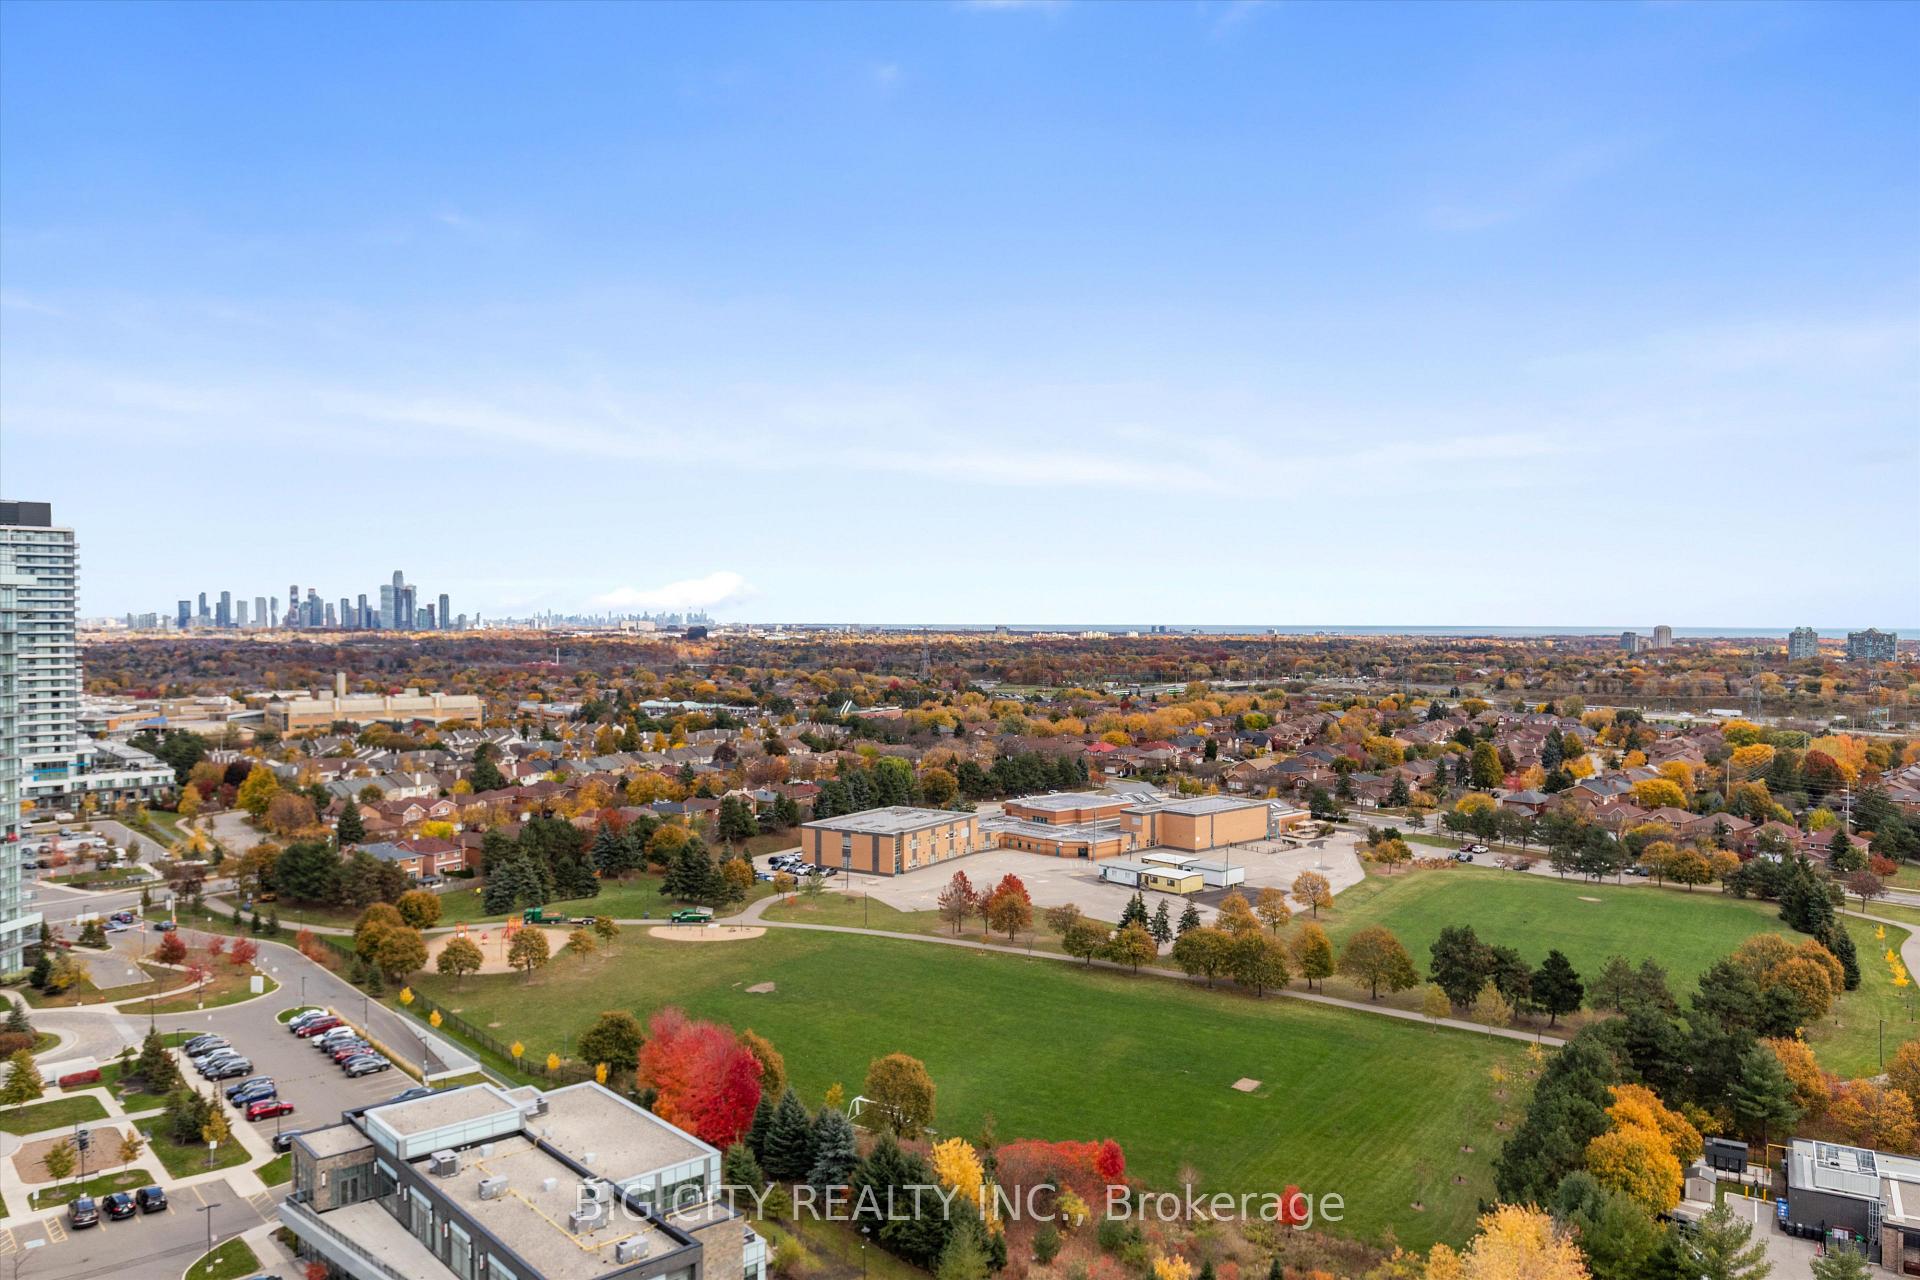
Penthouse Living at Its Finest! Stunning split-bedroom 2-bedroom, 2-bathroom suite featuring an expansive wraparound balcony (292 sq ft) with breathtaking, unobstructed panoramas of Lake Ontario, downtown Mississauga, and the Toronto skyline. Includes 2 side-by-side parking spaces. Bright and spacious throughout, with 9-ft smooth ceilings, floor-to-ceiling windows, and wide-plank flooring. Modern kitchen blends style and functionality. Both bedrooms are generously sized, with the primary offering a walk-in closet and private ensuite. Ideally located in Central Erin Mills, minutes to top-rated schools, parks, community centre, library, transit, major highways, steps to Erin Mills Town Centre, Loblaws, Goodlife Fitness, Daycare next door and Credit Valley Hospital. Building amenities include an indoor pool, gym, outdoor terrace, sauna, party room, bike storage, and 24-hour concierge/security. An exceptional penthouse offering space, style, and spectacular views with 2 parking spots!
FOR SALE: $629,900
MLS® ID W14140122
Interior Details
Cooling: Central Air
Total Rooms: 6
Kitchens: 1
Laundry: Ensuite
Exposure: SOUTH EAST
Patio Terrace: Open
Building Details
Year Built: 6-10
Basement Type: None
Fuel: Electric
Garage Type: Underground
Heating: Forced Air
Construction: Concrete
Pet Friendly: Yes-with Restrictions
Parking Details
Parking Spaces: 0
Parking Designation: None
Fee Details
Maintenance Fees: $859.03
Taxes: $3,670
Common Element Included: y
Land Details
Cross Streets: GLEN ERIN DRIVE & EGLINGTON AVE
Property Features
Hospital
Park
Public Transit
Rec./Commun.Centre
School
School Bus Route
Building Amenities
Community BBQ
Gym
Rooms
Kitchen: 2.44 x 2.82 ft
Stone Counters, Overlooks Living, Overlooks Dining
Stone Counters, Overlooks Living, Overlooks Dining
Living Room: 3.96 x 4.11 ft
Combined w/Dining, W/O To Balcony, South View
Combined w/Dining, W/O To Balcony, South View
Primary Bedroom: 3.5 x 3.05 ft
Walk-In Closet(s), Ensuite Bath
Walk-In Closet(s), Ensuite Bath
Bathroom: 2 x 1.8 ft
Bedroom 2: 2.82 x 2.82 ft
NE View, Window, Closet
NE View, Window, Closet
Map
Listed by: BIG CITY REALTY INC.
*** This website may only be used by consumers that have a bona fide interest in the purchase, sale, or lease of real estate of the type being offered via the website.
**** The data is deemed reliable but is not guaranteed accurate by TRREB.



