
215 Broadway Street #306
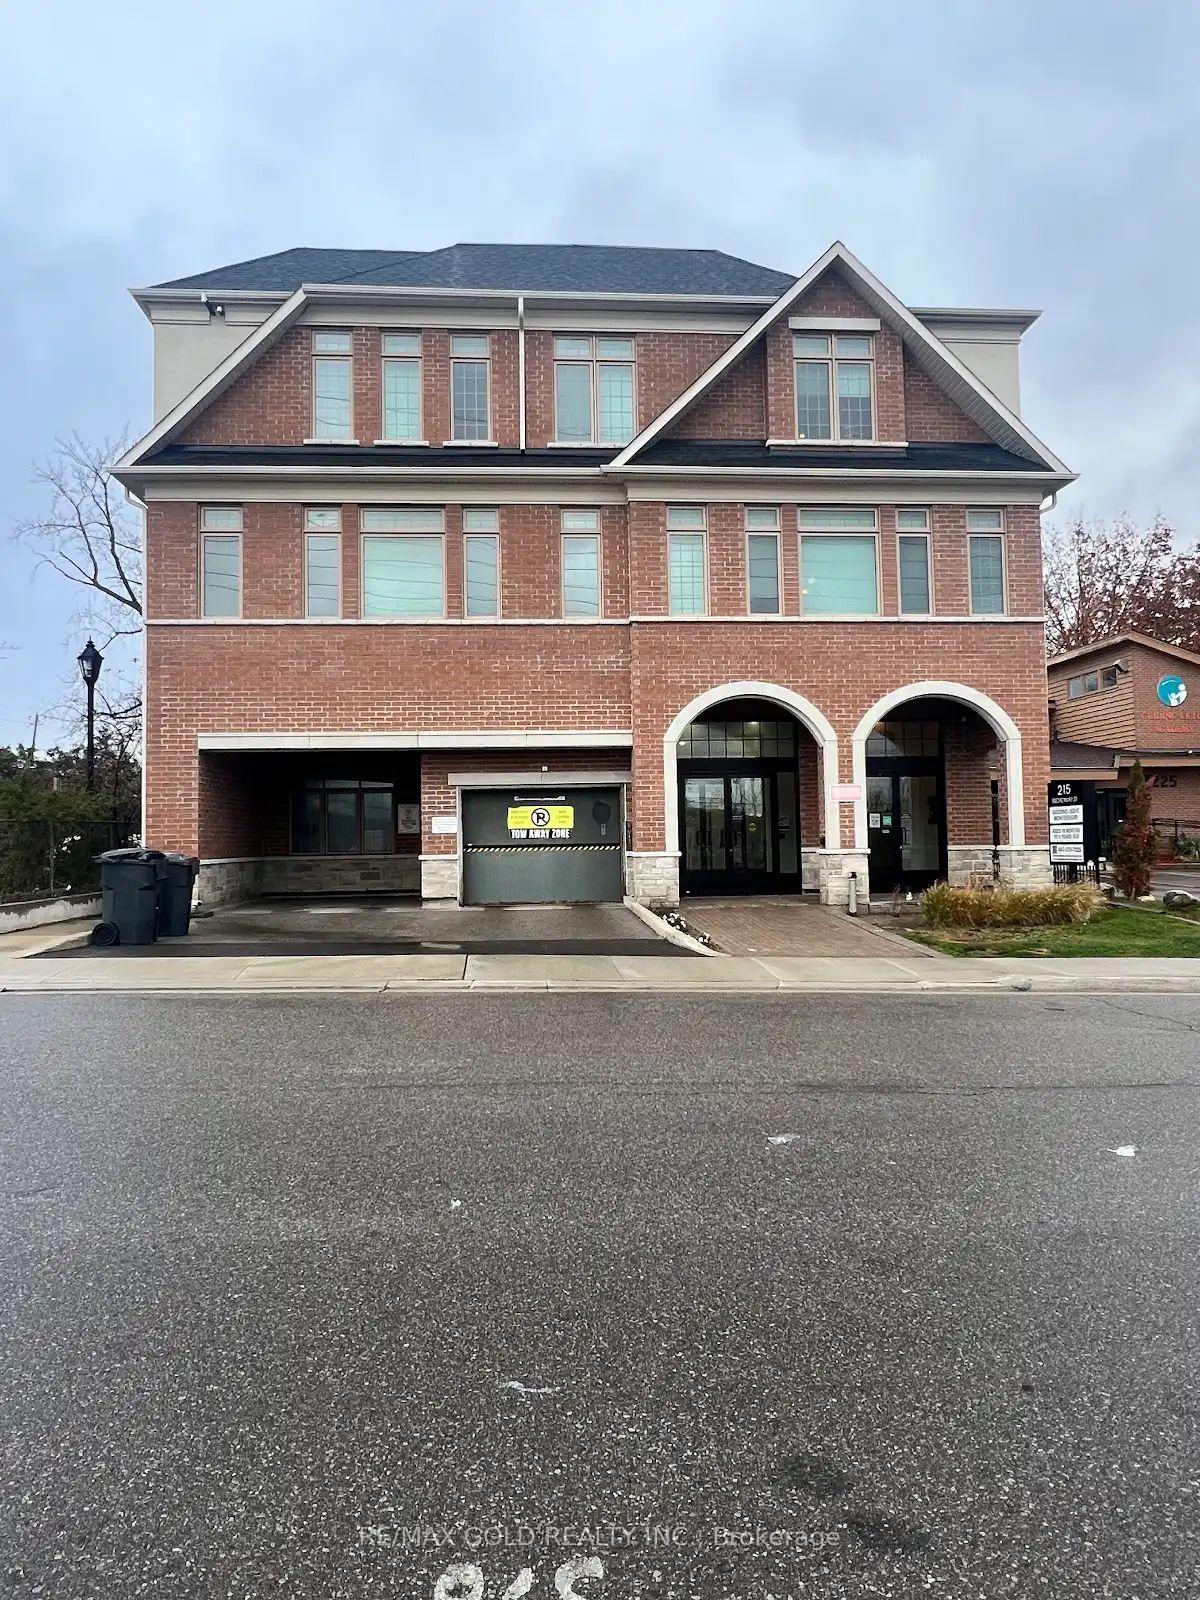
MISSISSAUGA CONDO APARTMENT
- Erin Mills
- 1 Bed
- 1 Bath
- MPAC SqFt
- 4 Days on Market
Welcome to the heart of Streetsville, where small-town charm meets big-city convenience! This bright and inviting corner unit, over 600 sqft. Is a 1-bedroom, 1-bathroom condo, that's priced to sell, offers a fantastic opportunity to experience one of Mississauga's most desirable and character-filled communities. Featuring 9-foot ceilings, large windows, upgraded appliances, a private balcony, 1 underground parking space, and 1 locker, this suite offers comfort, style, and everyday practicality. Step outside and discover everything that makes Streetsville so special! Enjoy an incredible selection of local restaurants, charming cafés, bakeries, boutique shops, barbershops, hair salons, spas, and everyday essentials, all within the vibrant village atmosphere. Commuters will appreciate convenient access to Streetsville GO Station, public transit, and major highways. Enjoy nearby parks, scenic walking trails along the Credit River, and the community's popular festivals and seasonal events. Known as "The Village in the City," Streetsville offers the perfect balance of peaceful neighbourhood charm and urban convenience. Experience the warmth and character of a small town without sacrificing the amenities and accessibility of city living. A wonderful place to call home! whether your a first time home buyer, investor, or a couple looking for a great place to enjoy, this is the place for you!
FOR SALE: $425,000
MLS® ID W14164562
Interior Details
Cooling: Central Air
Total Rooms: 4
Kitchens: 1
Laundry: Ensuite
Exposure: SOUTH EAST
Patio Terrace: Open
Building Details
Year Built: New
Basement Type: None
Fuel: Gas
Garage Type: Underground
Heating: Forced Air
Construction: Brick
Pet Friendly: Yes-with Restrictions
Parking Details
Parking Spaces: 1
Parking Designation: Underground
Fee Details
Maintenance Fees: $675.74
Taxes: $2,884
Central Ac Included: 1
Common Element Included: y
Heat Included: 1
Land Details
Cross Streets: Broadway/Thomas
Property Features
Hospital
Park
Public Transit
Rec./Commun.Centre
River/Stream
School
Building Amenities
Visitor Parking
Rooms
Living Room: 5.91 x 3.05 ft
Hardwood Floor, Open Concept, W/O To Balcony
Hardwood Floor, Open Concept, W/O To Balcony
Kitchen: 2.65 x 2.26 ft
Hardwood Floor, Quartz Counter, Breakfast Bar
Hardwood Floor, Quartz Counter, Breakfast Bar
Dining Room: 5.91 x 3.05 ft
Hardwood Floor, Open Concept, Large Window
Hardwood Floor, Open Concept, Large Window
Primary Bedroom: 3.93 x 2.83 ft
Hardwood Floor, Closet, Large Window
Hardwood Floor, Closet, Large Window
Map
Listed by: RE/MAX GOLD REALTY INC.
*** This website may only be used by consumers that have a bona fide interest in the purchase, sale, or lease of real estate of the type being offered via the website.
**** The data is deemed reliable but is not guaranteed accurate by TRREB.



