
5230 Glen Erin Drive #26
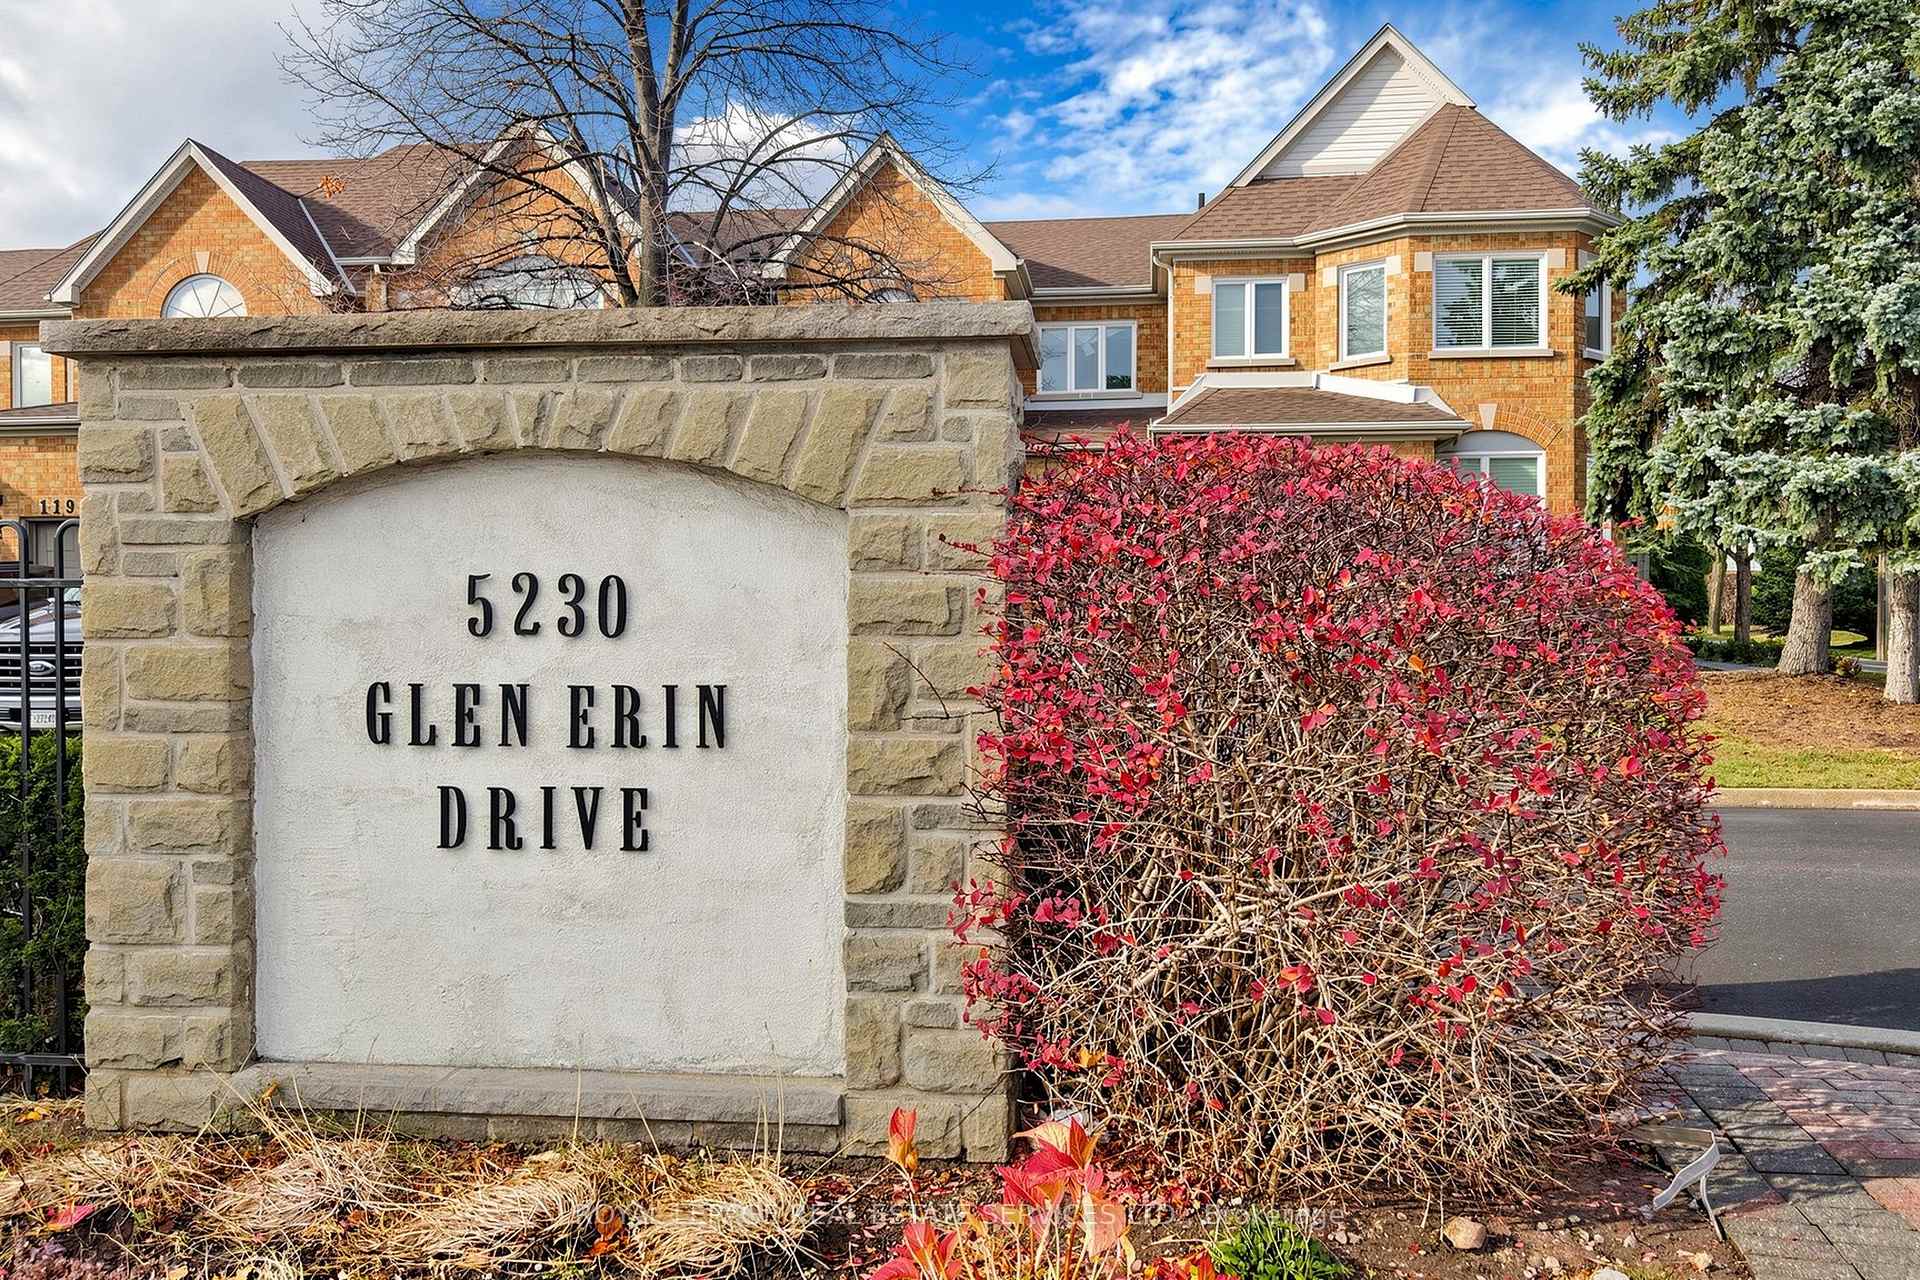
MISSISSAUGA CONDO TOWNHOUSE
- Erin Mills
- 3 Bed
- 3 Bath
- MPAC SqFt
- 4 Days on Market
- Virtual Tour
Located in the heart of Central Erin Mills, this bright and spacious 2-storey executive townhouse offers approximately 1,540 sq. ft. ofcomfortable living space in a highly sought-after, family-friendly neighborhood. The inviting separate family room overlooks the backyardand features a cozy gas fireplace, creating the perfect space for relaxing and entertaining. The spacious kitchen offers ample counter space,stainless steel appliances, Dishwasher 2026, Range Hood 2021 and a bright breakfast area with a walkout to the backyard. The extra-largeprimary bedroom is a wonderful retreat, featuring a sitting area, plenty of windows, a walk-in closet, and a 4-piece ensuite. Two additionalgenerously sized bedrooms share a 4-piece bathroom. Enjoy an unbeatable location just steps to top-rated John Fraser Secondary School andSt. Gonzaga Secondary School, and directly across from the library and community center. Minutes to Erin Mills Town Centre, Credit ValleyHospital, Highway 403, 401 and 407, Erin Mills and Winston Churchill GO Stations, and convenient public transit. Everyday essentials are allnearby, including Loblaws, Oceans Supermarket, restaurants, banks, and coffee shops. More than just a convenient location, this is awonderful place to call home! Enjoy the perfect blend of space, comfort, convenience, and family-friendly living in the heart of Central ErinMills.
FOR SALE: $739,000
MLS® ID W14182820
Interior Details
Cooling: Central Air
Total Rooms: 9
Kitchens: 1
Laundry: In-Suite L
Exposure: SOUTH
Patio Terrace: None
Building Details
Basement Type: Full, Unfinished
Fuel: Gas
Garage Type: Attached
Heating: Forced Air
Construction: Brick, Brick Front
Pet Friendly: Yes-with Restrictions
Parking Details
Parking Spaces: 1
Parking Designation: Private
Fee Details
Maintenance Fees: $536.24
Taxes: $5,689.72
Central Ac Included: 1
Common Element Included: y
Heat Included: 1
Land Details
Cross Streets: Glen Erin /Erin Center
Property Features
Hospital
Library
Public Transit
Rec./Commun.Centre
School
School Bus Route
Building Amenities
Visitor Parking
Rooms
Living Room: 3.96 x 2.92 ft
Combined w/Dining, Window, Laminate
Combined w/Dining, Window, Laminate
Family Room: 4.27 x 3.03 ft
Overlooks Backyard, Window, Gas Fireplace
Overlooks Backyard, Window, Gas Fireplace
Breakfast: 2.67 x 2.6 ft
Ceramic Floor, W/O To Yard, Sliding Doors
Ceramic Floor, W/O To Yard, Sliding Doors
Primary Bedroom: 4.41 x 5.27 ft
4 Pc Ensuite, Walk-In Closet(s), Combined w/Sitting
4 Pc Ensuite, Walk-In Closet(s), Combined w/Sitting
Dining Room: 2.92 x 2.74 ft
Combined w/Living, Window, Laminate
Combined w/Living, Window, Laminate
Kitchen: 2.74 x 2.67 ft
Stainless Steel Appl, Double Closet, W/O To Garden
Stainless Steel Appl, Double Closet, W/O To Garden
Bedroom 3: 3.65 x 3.03 ft
Window, Closet, Broadloom
Window, Closet, Broadloom
Bedroom 2: 3.35 x 2.69 ft
Window, Closet, Broadloom
Window, Closet, Broadloom
Map
Listed by: ROYAL LEPAGE REAL ESTATE SERVICES LTD.
Similar Listings For Sale
*** This website may only be used by consumers that have a bona fide interest in the purchase, sale, or lease of real estate of the type being offered via the website.
**** The data is deemed reliable but is not guaranteed accurate by TRREB.



