
4879 Kimbermount Avenue #1703
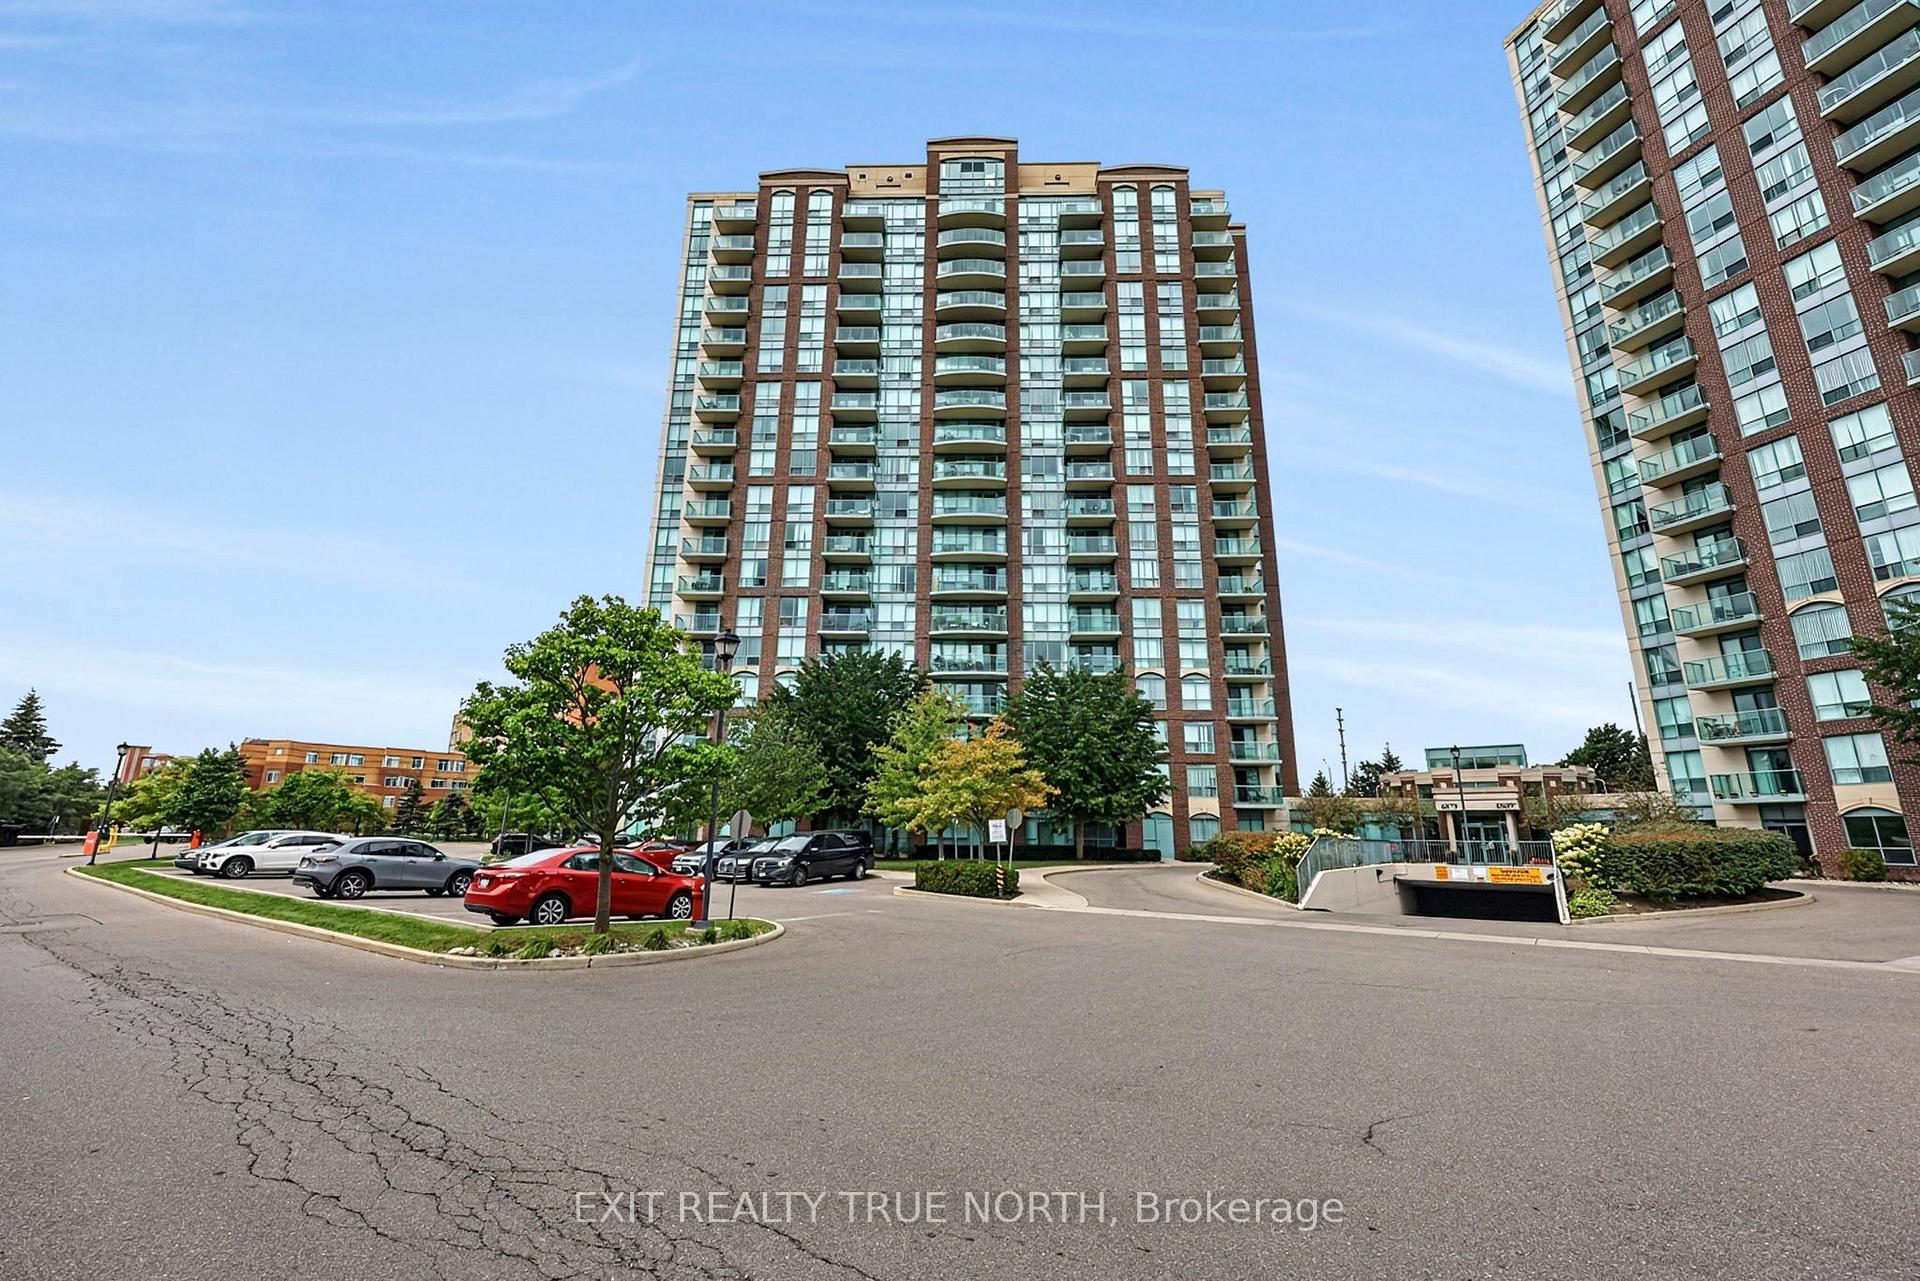
MISSISSAUGA CONDO APARTMENT
- Erin Mills
- 2 Bed
- 2 Bath
- MPAC SqFt
- 4 Days on Market
- Virtual Tour
Enjoy elevated condo living in this beautifully maintained 2-bedroom, 2-bathroom suite, offering breathtaking panoramic views and a spacious, thoughtfully designed layout. The west-facing exposure fills the home with natural light throughout the day, while spectacular evening skies create the perfect backdrop to unwind. Inside, crown moulding, ceramic tile, and hardwood flooring add warmth and character, complemented by a kitchen featuring elegant granite countertops. The primary bedroom offers a comfortable retreat with its own ensuite, complete with a custom shower insert. In-suite laundry adds everyday convenience, while maintenance fees include all utilities and access to an impressive array of amenities, including 24-hour concierge, indoor pool, hot tub, sauna, exercise room, games/party room, EV charging, and a rooftop BBQ terrace. One underground parking space and a storage locker are conveniently located near the elevator for easy access. Close to restaurants, Erin Mills Town Centre, transit, and Highway 403. Option to purchase fully furnished-just move in and enjoy!
FOR SALE: $499,000
MLS® ID W14187456
Interior Details
Cooling: Central Air
Total Rooms: 5
Kitchens: 1
Laundry: In-Suite L
Exposure: WEST
Patio Terrace: Open
Building Details
Basement Type: None
Fuel: Gas
Garage Type: Underground
Heating: Forced Air
Construction: Concrete
Pet Friendly: Yes-with Restrictions
Parking Details
Parking Spaces: 0
Parking Designation: Private
Fee Details
Maintenance Fees: $896.87
Taxes: $3,308
Common Element Included: n
Land Details
Cross Streets: Eglington Ave W/Kimbermount Ave
Property Features
Clear View
Hospital
Park
Public Transit
School
Rec./Commun.Centre
Building Amenities
Concierge
Exercise Room
Game Room
Gym
Indoor Pool
Visitor Parking
Rooms
Dining Room: 3.79 x 3.02 ft
Open Concept
Open Concept
Living Room: 3.44 x 3.02 ft
Open Concept
Open Concept
Kitchen: 2.83 x 4.27 ft
W/O To Balcony, Granite Counters
W/O To Balcony, Granite Counters
Bedroom: 4.13 x 2.7 ft
Primary Bedroom: 4.06 x 4.63 ft
3 Pc Ensuite
3 Pc Ensuite
Map
Listed by: EXIT REALTY TRUE NORTH
Similar Listings For Sale
*** This website may only be used by consumers that have a bona fide interest in the purchase, sale, or lease of real estate of the type being offered via the website.
**** The data is deemed reliable but is not guaranteed accurate by TRREB.



