
5055 Oscar Peterson Boulevard #2
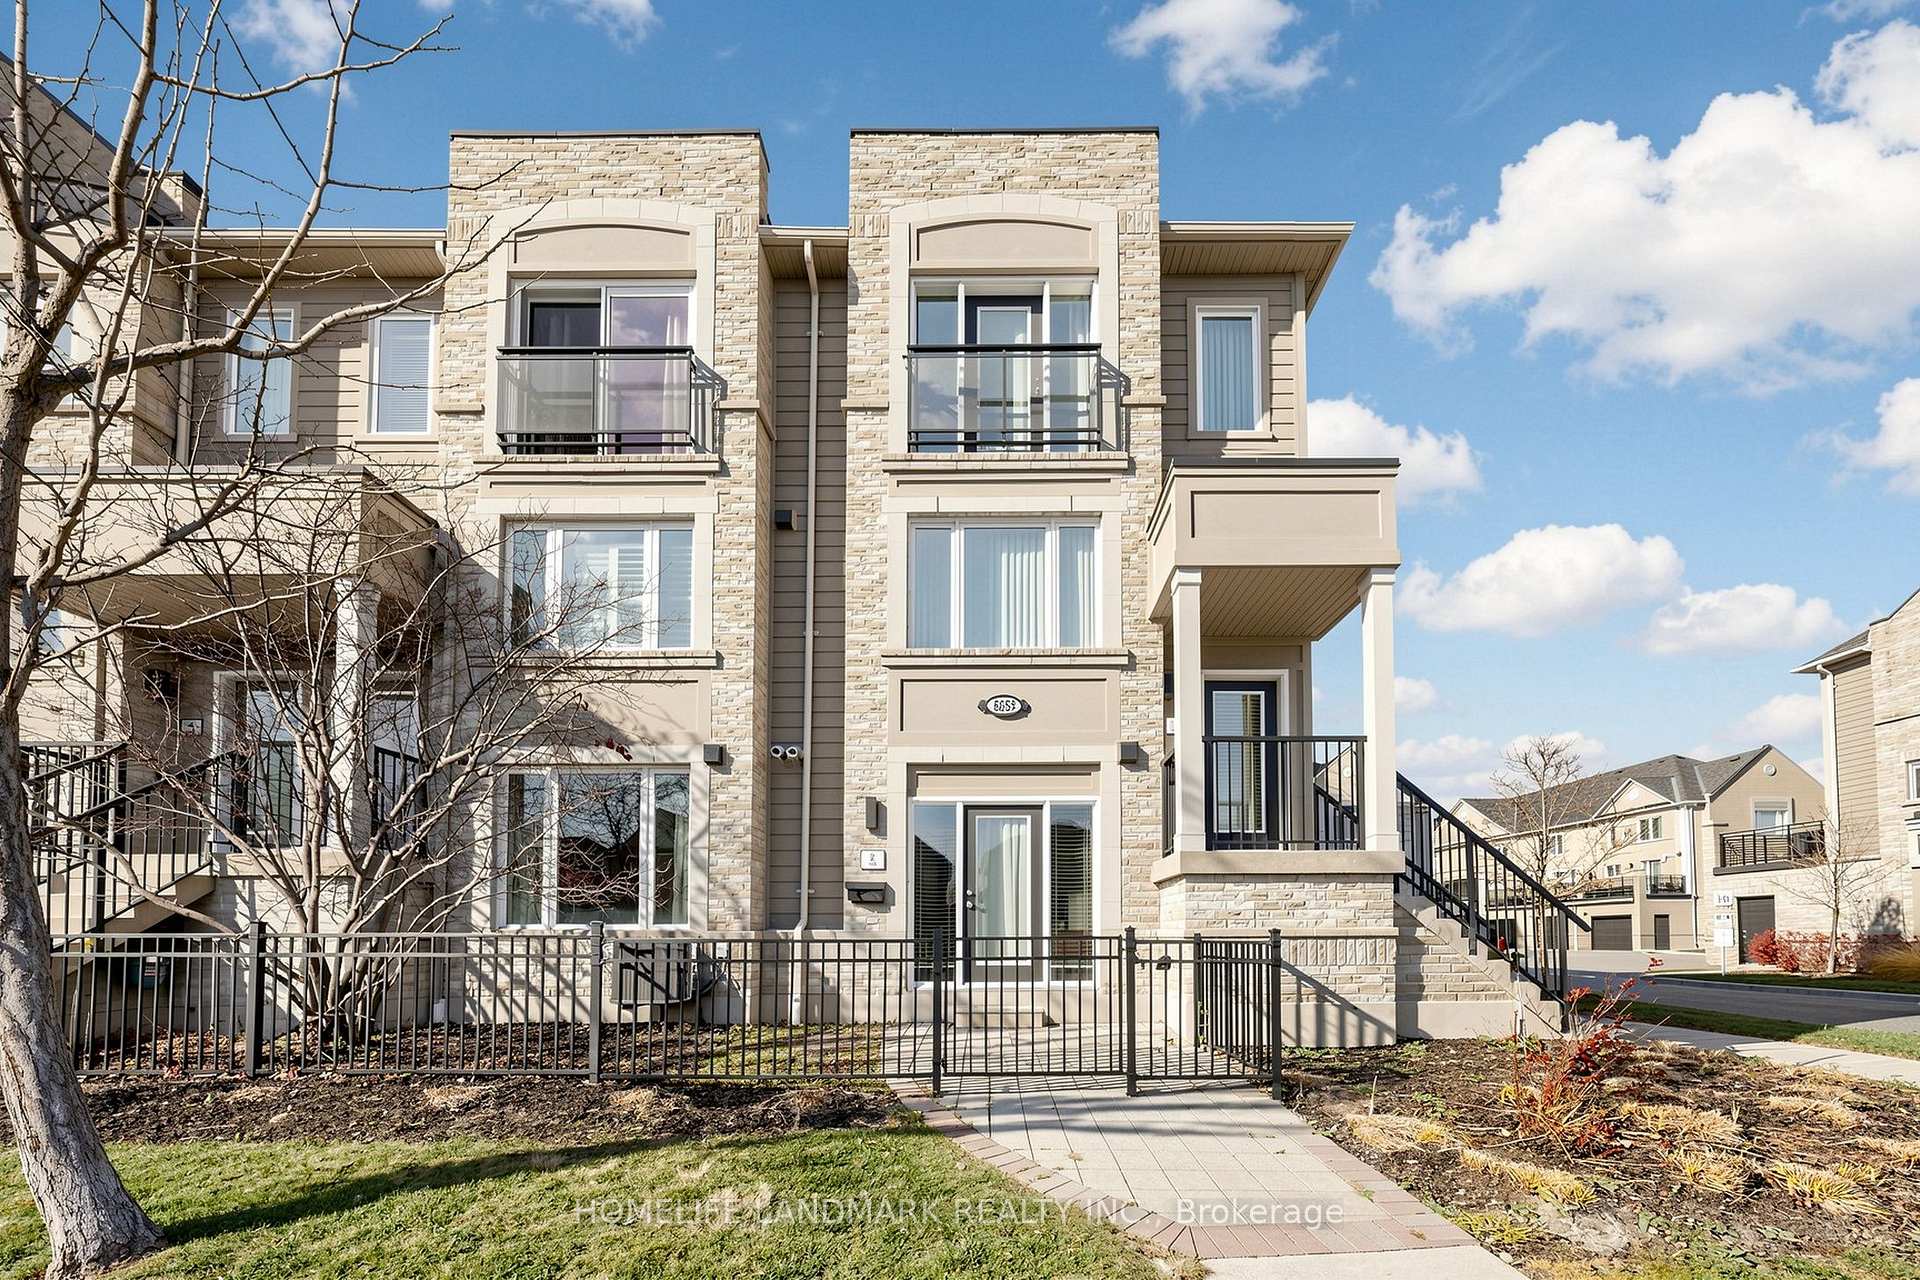
MISSISSAUGA CONDO TOWNHOUSE
- Erin Mills
- 1 Bed
- 1 Bath
- MPAC SqFt
- 1 Day on Market
- Virtual Tour
Welcome to this charming end-unit stacked townhouse in the highly desirable Churchill Meadows community! Offering 662 sq. ft. of thoughtfully designed, single-level living space, this bright and inviting 1-bedroom home features a functional open-concept layout, fresh paint throughout, and tasteful upgrades, creating a modern, move-in-ready feel. A standout feature is the private built-in garage with direct interior access, providing exceptional convenience and comfort year-round. Enjoy your own private front patio, perfect for morning coffee or relaxing outdoors. Ideally located just minutes from Erin Mills Town Centre, Credit Valley Hospital, Nations Fresh Foods, restaurants, parks, schools, and everyday amenities. Convenient access to MiWay public transit and Highways 403 and 407 makes commuting a breeze. A fantastic opportunity for first-time buyers, downsizers, or investors seeking comfortable, low-maintenance living in a prime Mississauga location!
FOR SALE: $439,000
MLS® ID W14197764
Interior Details
Cooling: Central Air
Total Rooms: 5
Kitchens: 1
Laundry: Ensuite
Exposure: WEST
Patio Terrace: None
Building Details
Basement Type: None
Fuel: Gas
Garage Type: Built-In
Heating: Forced Air
Construction: Brick
Pet Friendly: Yes-with Restrictions
Parking Details
Parking Spaces: 1
Parking Designation: Surface
Fee Details
Maintenance Fees: $359.75
Taxes: $3,009
Central Ac Included: 1
Common Element Included: n
Heat Included: 1
Land Details
Cross Streets: Eglinton Ave W. & Oscar Peterson Blvd
Property Features
Clear View
Rooms
Living Room: 4.41 x 3.28 ft
Laminate, Combined w/Dining, W/O To Yard
Laminate, Combined w/Dining, W/O To Yard
Bathroom:
4 Pc Bath, Tile Ceiling
4 Pc Bath, Tile Ceiling
Primary Bedroom: 3.05 x 2.9 ft
Laminate, Closet, Window
Laminate, Closet, Window
Kitchen: 3.95 x 2.29 ft
Laminate, Backsplash, Centre Island
Laminate, Backsplash, Centre Island
Dining Room: 4.41 x 3.28 ft
Laminate, Combined w/Living, Window
Laminate, Combined w/Living, Window
Map
Listed by: HOMELIFE LANDMARK REALTY INC.
Similar Listings For Sale
*** This website may only be used by consumers that have a bona fide interest in the purchase, sale, or lease of real estate of the type being offered via the website.
**** The data is deemed reliable but is not guaranteed accurate by TRREB.



