
2343 Khalsa Gate #731
OAKVILLE CONDO APARTMENT
- Glen Abbey
- 3 Bed
- 2 Bath
- Builder SqFt
- 7 Days on Market
- Virtual Tour
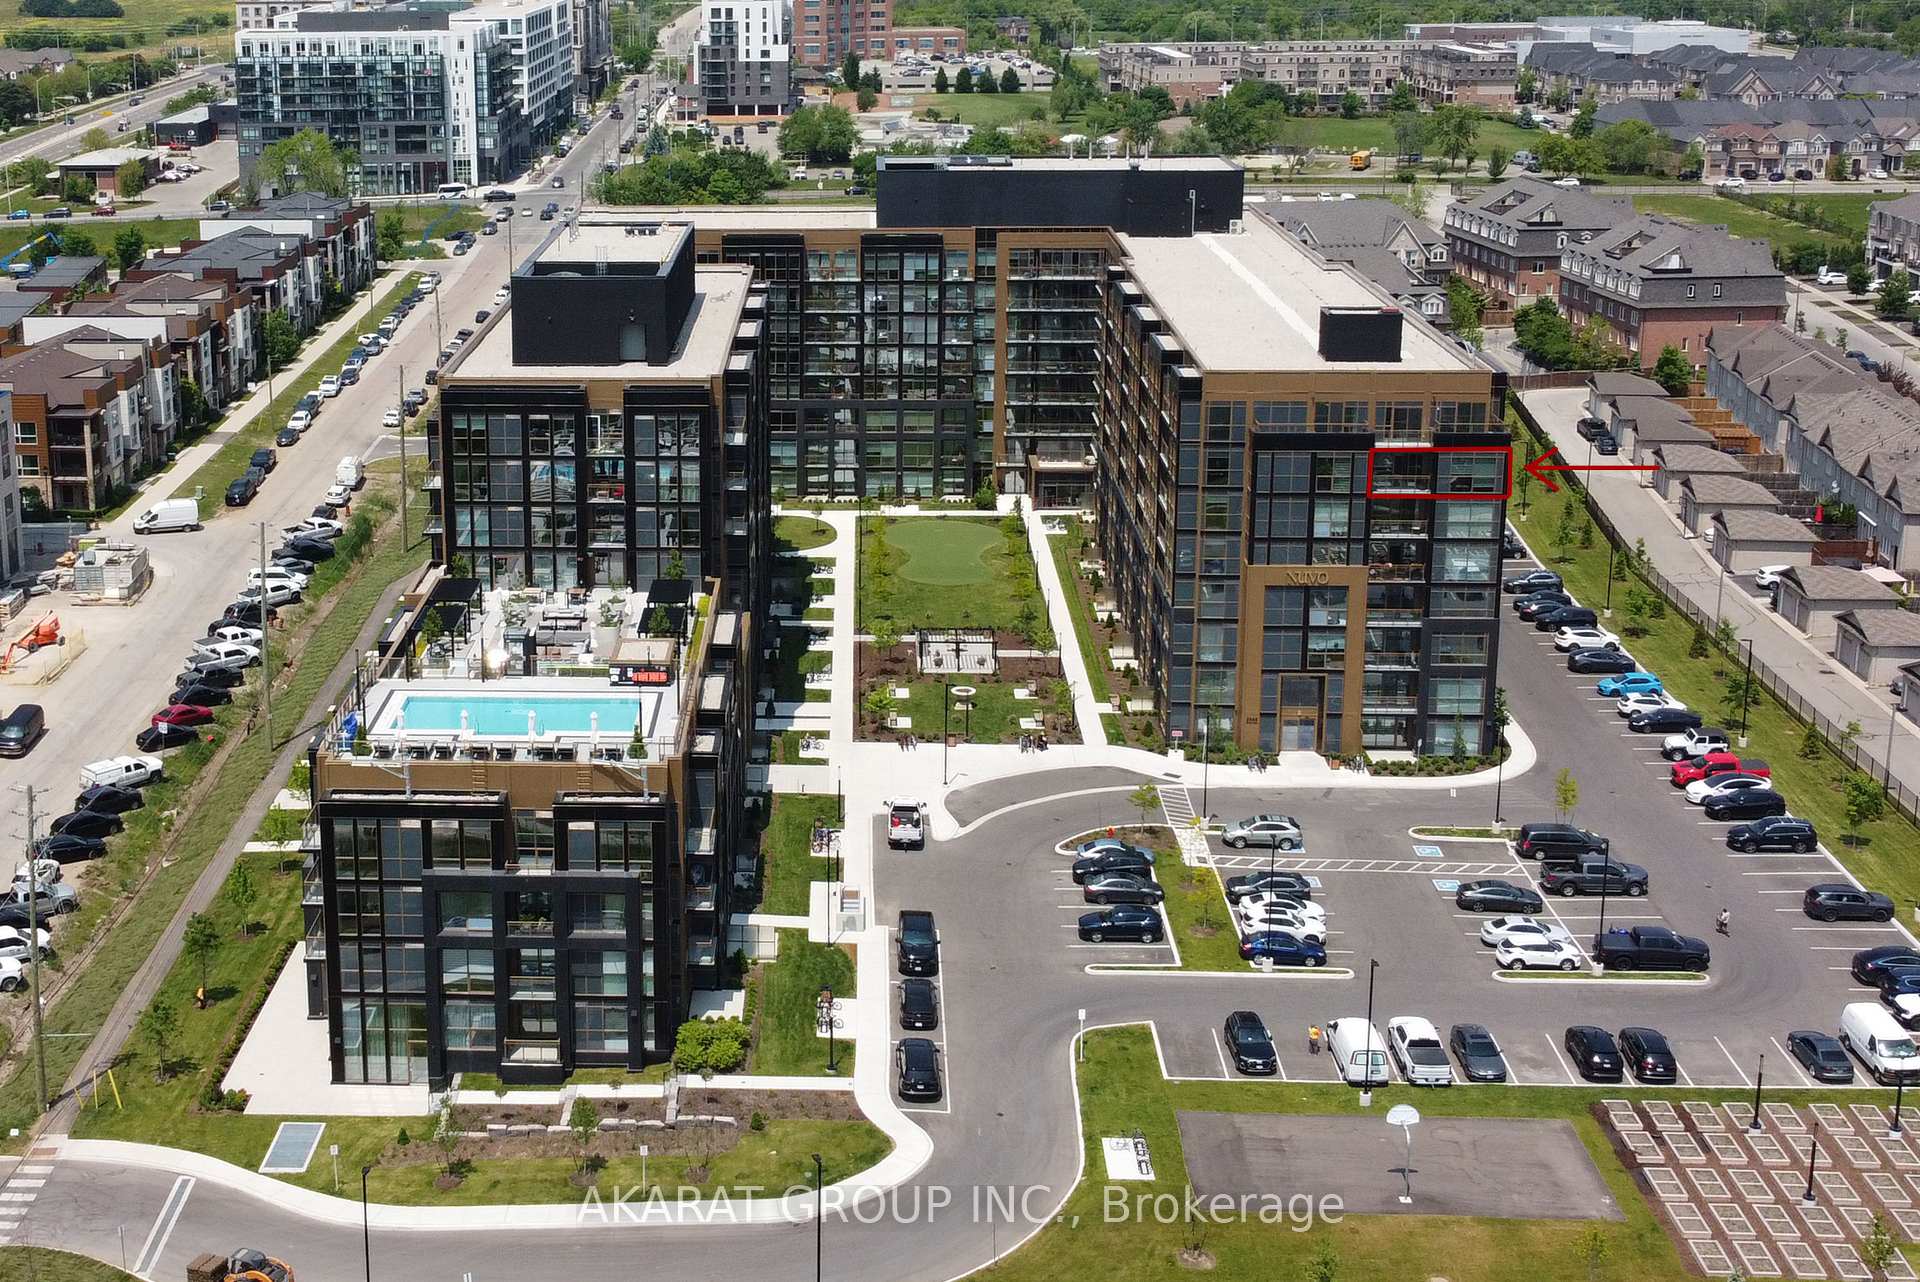
Welcome to this spacious 962 SQFT and well-designed 2 Bedroom + Den, 2 Washroom unit located on the 7th floor, offering a clear and unobstructed southeast view that reaches Lake Ontario and brings in natural light all day. This open-concept layout features approximately 9-foot smooth ceilings and thoughtfully selected finishes throughout. The kitchen is equipped with stainless steel appliances, white shadow granite countertops, subway tile backsplash, 39" upper cabinets, and under-cabinet lightingideal for everyday cooking and entertaining. The living and dining areas flow seamlessly, finished with modern laminate flooring, Zebra blinds, and pre-wired for wall-mounted TV. The den offers a flexible space for a home office, reading nook, or extra storage.The primary bedroom includes a walk-in closet and a private ensuite with a glass shower and premium ceramic tile. The second bedroom is bright and well-sized, with a full bathroom nearby. Additional features include a stacked washer and ventless dryer, mirrored closet doors, USB charging outlets, and Ecobee Smart Thermostat with Alexa. Step out onto the balcony for fresh air and a clear southeast view.Includes one parking and one locker. Tarion Warranty included, as this is a brand new unit.Located in a modern smart building with keyless entry, free internet, and full connectivity. Enjoy resort-style amenities: gym with Peloton bikes, rooftop lounge, pool/spa, pickleball court, golf simulator, BBQ areas, media/games room, work/share space, car wash, pet wash station, and access to 200 km of scenic trails. ** Some Photos are Virtually Staged.
FOR SALE: $745,000
MLS® ID W12448286
Interior Details
Cooling: Central Air
Total Rooms: 11
Kitchens: 1
Laundry: In-Suite L
Exposure: SOUTH EAST
Patio Terrace: Open
Building Details
Year Built: 0-5
Basement Type: None
Fuel: Electric
Garage Type: Underground
Heating: Heat Pump
Construction: Concrete, Metal/Steel Siding
Pet Friendly: Yes-with Restrictions
Parking Details
Parking Spaces: 0
Parking Designation: Underground
Fee Details
Maintenance Fees: $753.65
Taxes: $4,076
Common Element Included: y
Land Details
Cross Streets: Bronte Road and Dundas St W
Property Features
Hospital
Library
Park
Public Transit
Rec./Commun.Centre
Building Amenities
Car Wash
Concierge
Elevator
Gym
Outdoor Pool
Party Room/Meeting Room
Rooms
Den: 2.59 x 2.36 ft
Laminate, Glass Doors
Laminate, Glass Doors
Living Room: 4.34 x 4.27 ft
Laminate, Combined w/Dining, Open Concept
Laminate, Combined w/Dining, Open Concept
Dining Room: 4.34 x 4.27 ft
Laminate, Combined w/Living, Open Concept
Laminate, Combined w/Living, Open Concept
Kitchen: 3.38 x 2.87 ft
Laminate, Stainless Steel Appl, Centre Island
Laminate, Stainless Steel Appl, Centre Island
Primary Bedroom: 4.19 x 3.58 ft
Laminate, Ensuite Bath, Walk-In Closet(s)
Laminate, Ensuite Bath, Walk-In Closet(s)
Other: 3 x 1.5 ft
Concrete Floor, Balcony
Concrete Floor, Balcony
Bathroom: 2.13 x 1.52 ft
Ceramic Floor, 3 Pc Bath
Ceramic Floor, 3 Pc Bath
Bedroom 2: 3.43 x 2.87 ft
Laminate, Closet
Laminate, Closet
Laundry: 0.9 x 0.9 ft
Tile Floor, Closet
Tile Floor, Closet
Map
Listed by: AKARAT GROUP INC.
Similar Listings For Sale
*** This website may only be used by consumers that have a bona fide interest in the purchase, sale, or lease of real estate of the type being offered via the website.
**** The data is deemed reliable but is not guaranteed accurate by TRREB.



