
2501 Saw Whet Boulevard #413
OAKVILLE CONDO APARTMENT
- Glen Abbey
- 3 Bed
- 3 Bath
- Builder SqFt
- 17 Days on Market
- Virtual Tour
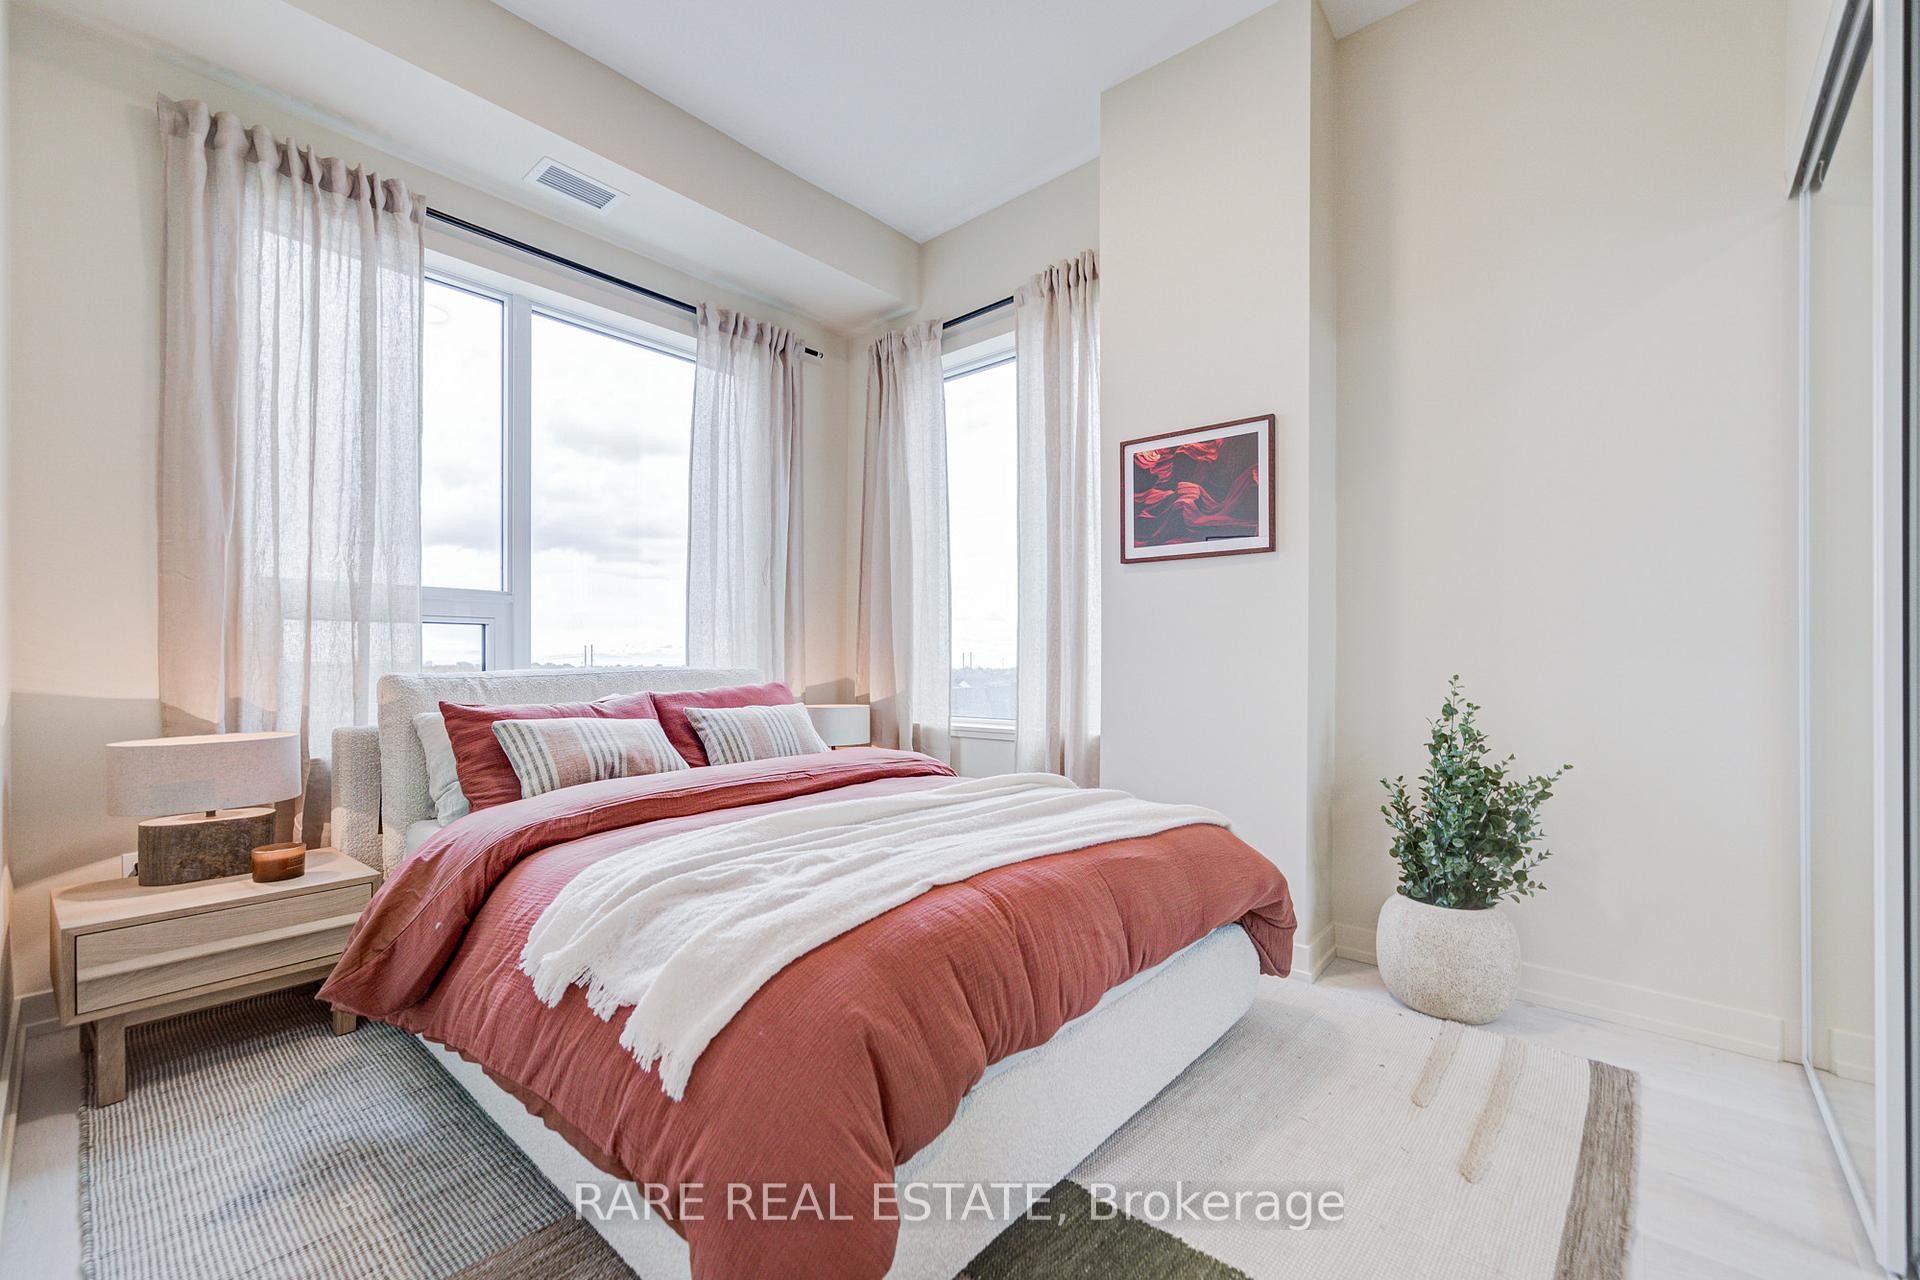
Experience contemporary luxury in this spacious 3-bedroom corner suite (1,016 sq. ft.) at The Saw Whet Condos, a boutique six-storey mid-rise community by Caivan Communities, ideally located in Oakville's prestigious Glen Abbey neighbourhood. With 9-ft ceilings, expansive windows, and a sun-filled open-concept layout, this corner suite offers both style and comfort in equal measure. The gourmet kitchen features quartz countertops, stainless-steel appliances, and smart-home technology, including keyless entry. Three generously sized bedrooms provide flexibility for families, professionals, or those seeking a dedicated home office. Enjoy your morning coffee or unwind in the evening on the private balcony, surrounded by the tranquility of Glen Abbey's natural setting. Residents enjoy exceptional amenities including a fitness and yoga studio, co-working lounge, pet spa, rooftop terrace with BBQ area, electric car-share, and elegant party room. Ideally located minutes from Bronte Village, Glen Abbey Golf Course, Oakville Trafalgar Hospital, top-rated schools, parks, and shopping, with easy access to QEW, 403, 407, and Bronte GO Station. Professionally designed and furnished by ACDO interior design. Furniture included in purchase price.
FOR SALE: $899,990
MLS® ID W12480118
Interior Details
Cooling: Central Air
Total Rooms: 5
Kitchens: 1
Laundry: In-Suite L
Exposure: SOUTH EAST
Patio Terrace: Open
Building Details
Year Built: New
Basement Type: None
Fuel: Ground Source
Garage Type: Underground
Heating: Heat Pump
Construction: Brick, Concrete
Pet Friendly: Yes-with Restrictions
Parking Details
Parking Spaces: 0
Fee Details
Maintenance Fees: $842
Taxes: $0
Common Element Included: y
Land Details
Cross Streets: North Service Rd & Bronte Rd
Property Features
Greenbelt/Conservation
Building Amenities
Bus Ctr (WiFi Bldg)
Concierge
Elevator
Party Room/Meeting Room
Gym
Rooftop Deck/Garden
Rooms
Kitchen: 5.64 x 5.59 ft
Quartz Counter, Combined w/Living, Carpet Free
Quartz Counter, Combined w/Living, Carpet Free
Living Room: 5.64 x 5.59 ft
Carpet Free, W/O To Balcony, Combined w/Kitchen
Carpet Free, W/O To Balcony, Combined w/Kitchen
Primary Bedroom: 3.33 x 2.82 ft
Carpet Free, 3 Pc Ensuite
Carpet Free, 3 Pc Ensuite
Bedroom 2: 2.9 x 2.84 ft
Carpet Free
Carpet Free
Bedroom 3: 2.92 x 3.02 ft
Carpet Free
Carpet Free
Map
Listed by: RARE REAL ESTATE
Similar Listings For Sale
*** This website may only be used by consumers that have a bona fide interest in the purchase, sale, or lease of real estate of the type being offered via the website.
**** The data is deemed reliable but is not guaranteed accurate by TRREB.



