
2501 Saw Whet Boulevard #537
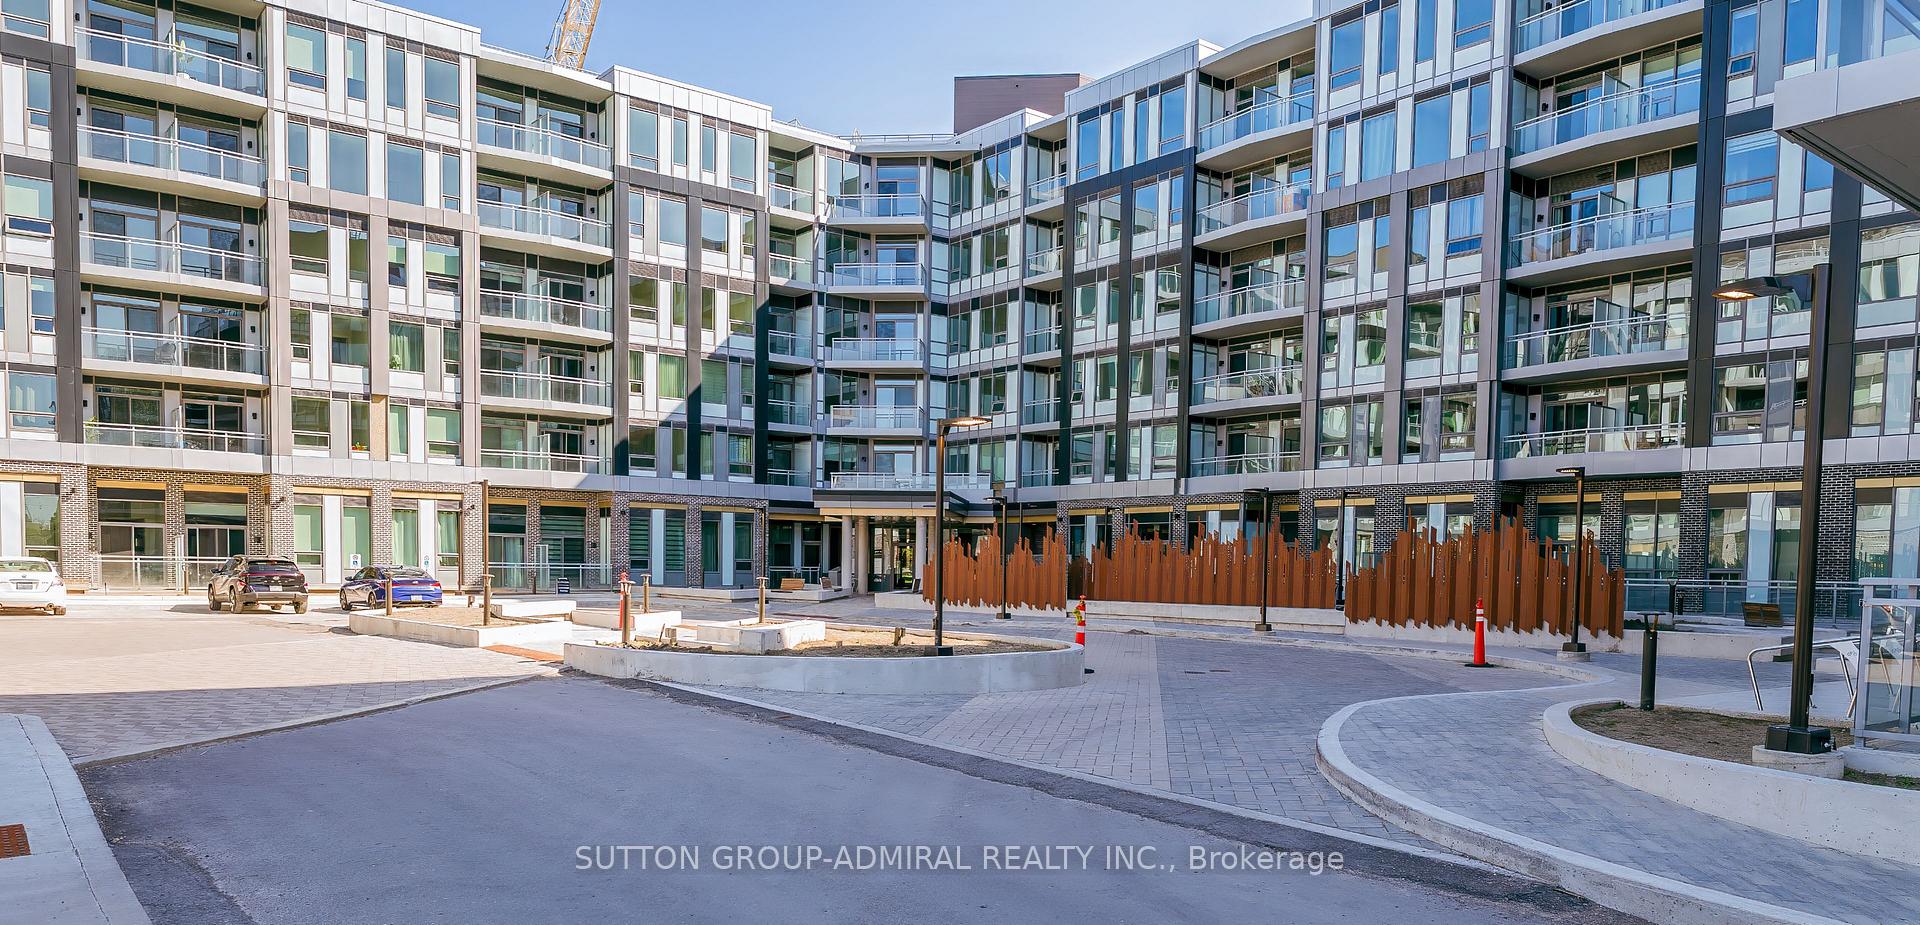
OAKVILLE CONDO APARTMENT
- Glen Abbey
- 2 Bed
- 1 Bath
- Builder SqFt
- 17 Days on Market
Welcome to this bright 1 + 1 apartment in a 6-storey boutique building located in a high demand area of Glen Abbey! This beautifully designed, never-lived-in unit offers a spacious bedroom with large window overlooking green space, versatile den with an upgraded trimmed opening for added privacy making ideal office set up. Enjoy the convenience of a premium parking space with an oversized locker room right behind it - no long walks to storage! Benefit from thoughtfully designed amenities: 2 communal rooftop outdoor spaces, stylish party room &lounge, huge co-working space with private offices & cozy seating, modern gym, Yoga Studio, bike storage & repair station, pet wash station, visitor parking. Enjoy stunning view of Bronte Creek Provincial Park right from your balcony, bringing nature into you everyday live! Conveniently located with a bus stop just steps away, 5 minutes drive to Bronte GO and easy access to QEW. Surrounded by parks, trails, and green space, this is a perfect blend of urban access and natural beauty!
FOR SALE: $569,000
MLS® ID W12659844
Interior Details
Cooling: Central Air
Total Rooms: 5
Kitchens: 1
Laundry: Ensuite
Exposure: NORTH WEST
Patio Terrace: Enclosed
Building Details
Year Built: New
Basement Type: None
Fuel: Ground Source
Garage Type: Underground
Heating: Heat Pump
Construction: Concrete
Pet Friendly: Yes-with Restrictions
Parking Details
Parking Spaces: 1
Parking Designation: Underground
Fee Details
Maintenance Fees: $498.32
Taxes: $0
Common Element Included: n
Land Details
Cross Streets: Bronte Rd. & Saw Whet Blvd
Property Features
Golf
Greenbelt/Conservation
Park
Place Of Worship
Public Transit
Building Amenities
Exercise Room
Gym
Media Room
Party Room/Meeting Room
Rooftop Deck/Garden
Visitor Parking
Rooms
Living Room: 3.78 x 3.05 ft
Combined w/Dining, Overlook Greenbelt, Laminate
Combined w/Dining, Overlook Greenbelt, Laminate
Dining Room: 3.78 x 3.05 ft
Combined w/Living, W/O To Balcony, Laminate
Combined w/Living, W/O To Balcony, Laminate
Kitchen: 3.21 x 2 ft
Open Concept, Quartz Counter, Laminate
Open Concept, Quartz Counter, Laminate
Primary Bedroom: 4.05 x 2.75 ft
Large Window, Overlook Greenbelt, Laminate
Large Window, Overlook Greenbelt, Laminate
Den: 2.04 x 1.82 ft
Separate Room, Laminate
Separate Room, Laminate
Map
Listed by: SUTTON GROUP-ADMIRAL REALTY INC.
Similar Listings For Sale
*** This website may only be used by consumers that have a bona fide interest in the purchase, sale, or lease of real estate of the type being offered via the website.
**** The data is deemed reliable but is not guaranteed accurate by TRREB.



