
3265 Carding Mill Trail #208
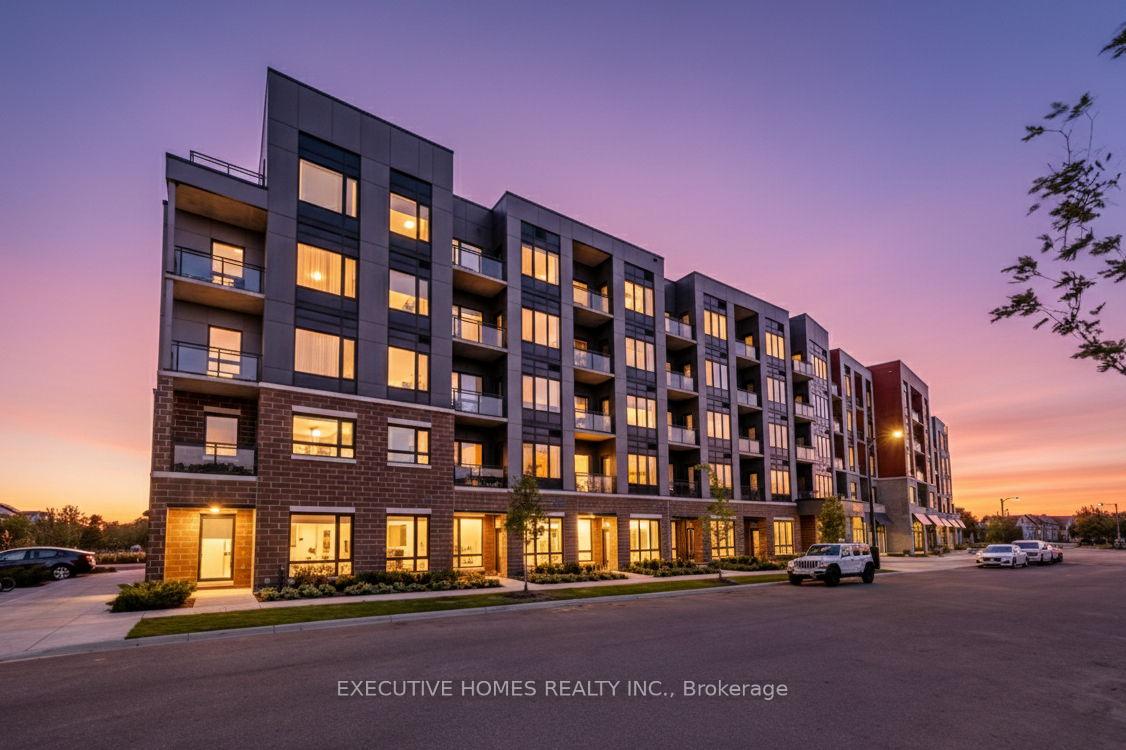
OAKVILLE CONDO APARTMENT
- Glen Abbey
- 3 Bed
- 2 Bath
- Seller SqFt
- 17 Days on Market
Discover elevated living in this beautifully upgraded 2-bedroom + den, 2-bathroom corner unit condo, ideally located in the heart of Oakville's most prestigious and family-friendly neighbourhood. Surrounded by multi-million-dollar homes, this spacious unit is one of the largest in the building and showcases vibrant architectural exteriors and a sun-filled open-concept layout. The modern kitchen features premium stainless steel appliances, quartz countertops, potlights, floor-to-ceiling cabinetry, and a stylish island with breakfast bar-perfect for both daily living and entertaining. Bathrooms are thoughtfully designed with comfort-height vanities, elegant tile work, and glass-enclosed super showers. Additional highlights include custom window coverings, in-suite laundry with stacked washer and dryer, and secure digital keyless entry. Powered by geothermal energy, this eco-conscious home offers year-round comfort and efficiency. Residents enjoy access to top-tier amenities including a security concierge, rooftop terrace, herbal garden, social lounge, fitness studio, outdoor yoga lawn, EV parking, and automated parcel delivery. With parks, schools, shops, and transit just steps away, this condo offers a rare blend of luxury, functionality, and unbeatable location-ideal for first-time buyers or savvy investors.
FOR SALE: $759,000
MLS® ID W12695958
Interior Details
Cooling: Central Air
Total Rooms: 5
Kitchens: 1
Laundry: In-Suite L
Exposure: SOUTH
Patio Terrace: Open
Building Details
Year Built: 0-5
Basement Type: None
Fuel: Gas
Garage Type: Underground
Heating: Forced Air
Construction: Concrete, Brick
Pet Friendly: Yes-with Restrictions
Parking Details
Parking Spaces: 0
Parking Designation: Underground
Fee Details
Maintenance Fees: $806.41
Taxes: $4,039.62
Common Element Included: y
Land Details
Cross Streets: Carding Mill Tr/ N Park Blvd
Rooms
Primary Bedroom: 3.08 x 3.07 ft
Walk-In Closet(s), 4 Pc Bath, Large Window
Walk-In Closet(s), 4 Pc Bath, Large Window
Bedroom 2: 3.26 x 2.89 ft
Closet, Large Window
Closet, Large Window
Den: 1.67 x 1.82 ft
Separate Room, Vinyl Floor
Separate Room, Vinyl Floor
Living Room: 4.51 x 5.79 ft
Combined w/Dining, Large Window, Open Concept
Combined w/Dining, Large Window, Open Concept
Kitchen: 3.16 x 4.11 ft
W/O To Balcony, Sliding Doors, Stainless Steel Appl
W/O To Balcony, Sliding Doors, Stainless Steel Appl
Map
Listed by: GLOBAL BRICKS EXECUTIVE HOMES REALTY
Similar Listings For Sale
*** This website may only be used by consumers that have a bona fide interest in the purchase, sale, or lease of real estate of the type being offered via the website.
**** The data is deemed reliable but is not guaranteed accurate by TRREB.



