
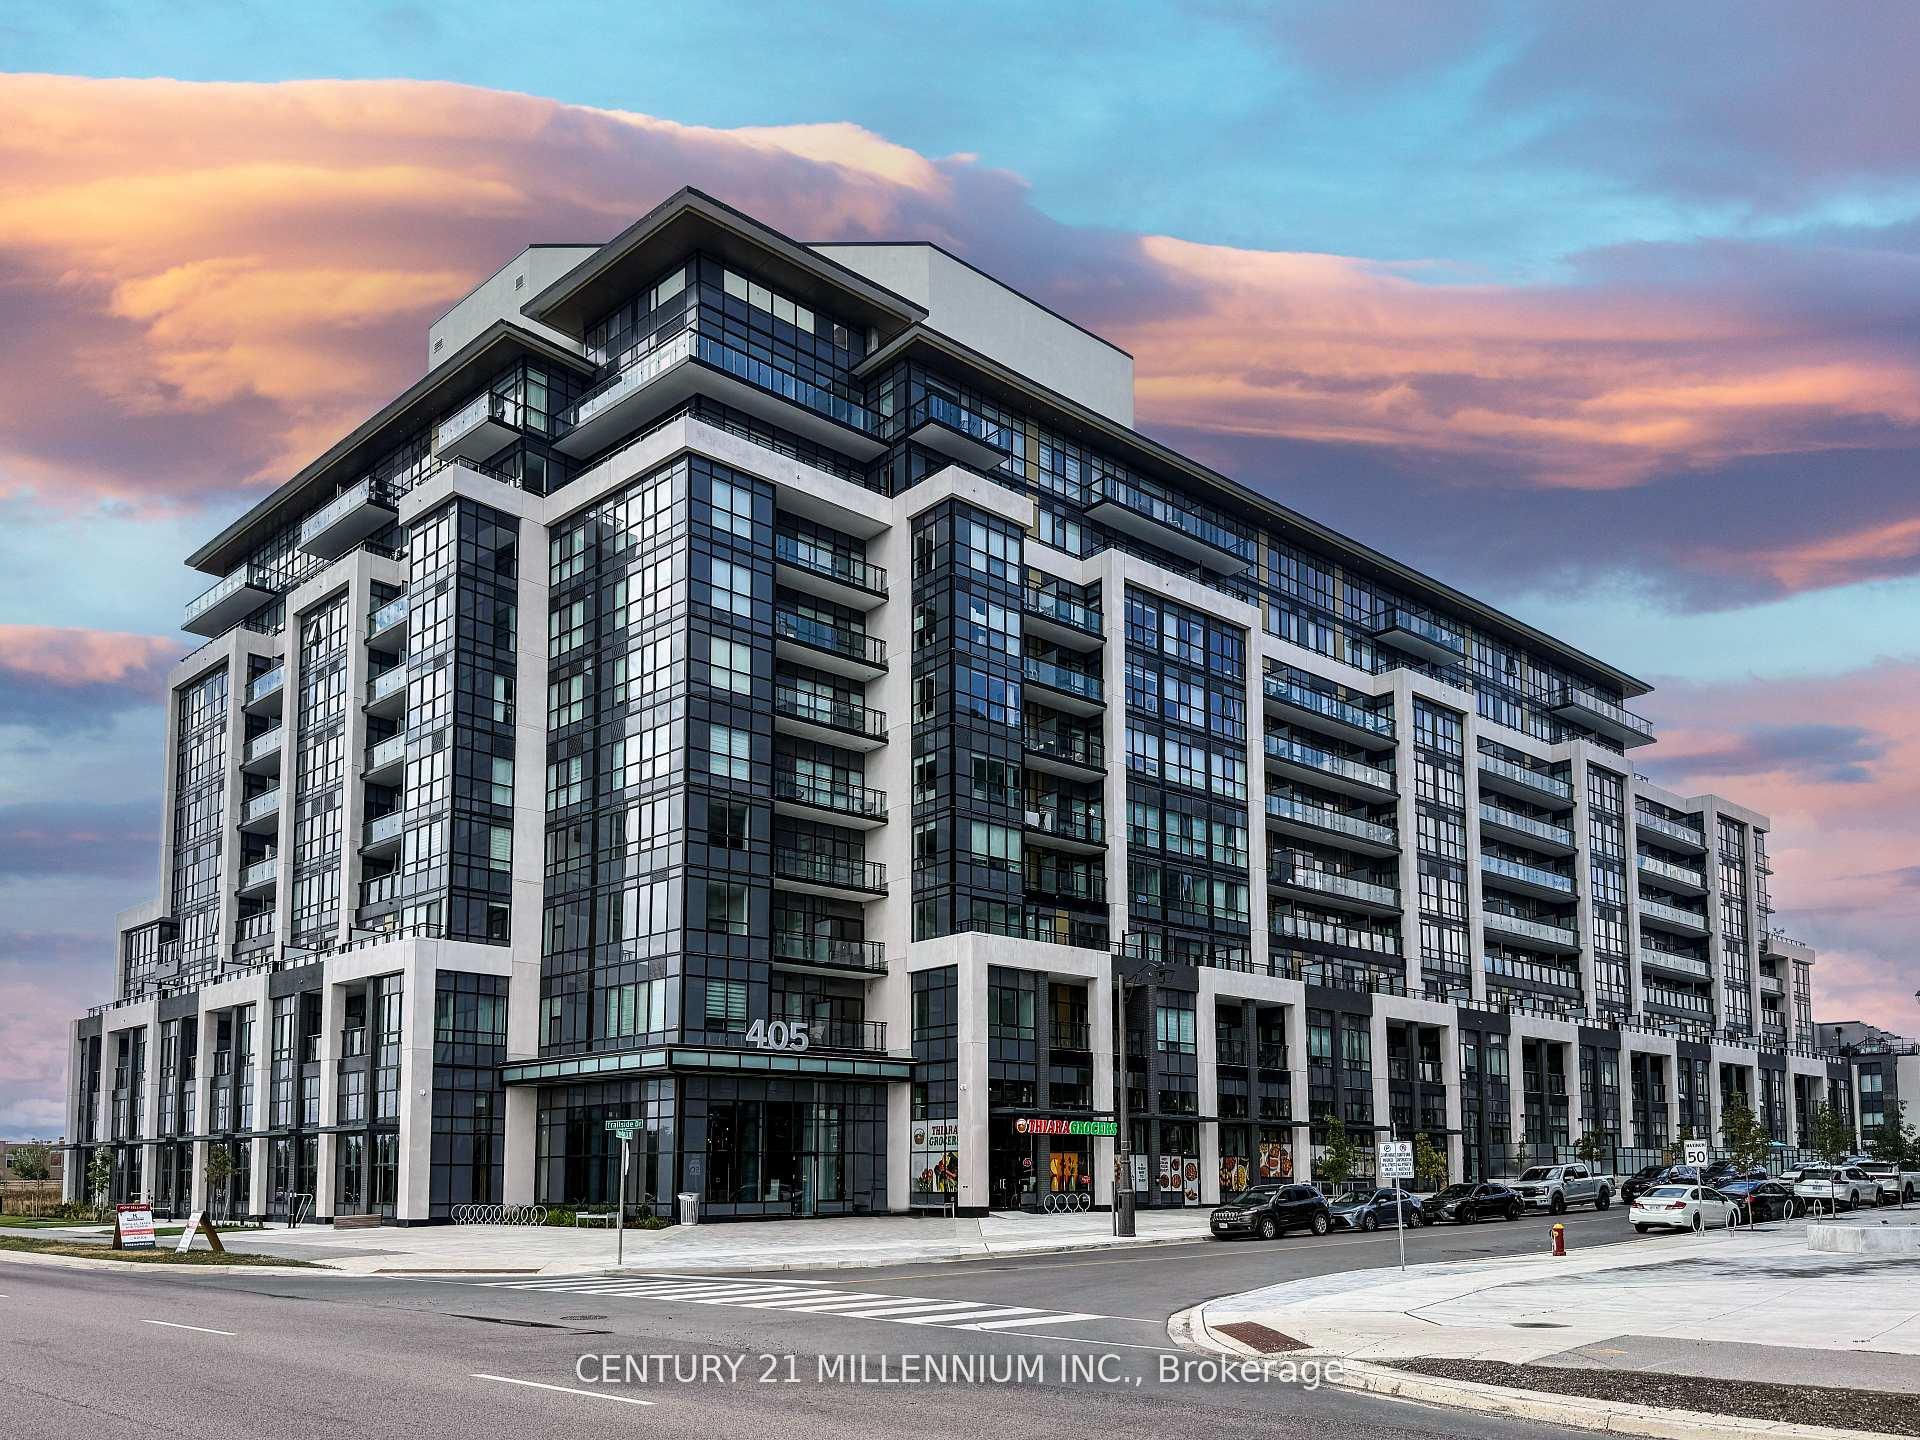
405 Dundas Street W #810
OAKVILLE CONDO APARTMENT
- Glen Abbey
- 2 Bed
- 1 Bath
- Sq. Ft as SqFt
- 17 Days on Market
- Virtual Tour
Welcome to The Distrikt Trailside Condos in vibrant North Oakville! Suite 810 offers penthouse-style living - no unit above you - with 9' ceilings in the main area, an open layout, and bright floor-to-ceiling windows framing beautiful city views. This stylish 1 Bedroom + Den suite includes 1 Parking + 1 Locker, and features modern finishes throughout: quartz countertops, tile backsplash, under-cabinet lighting, and a full suite of stainless-steel appliances. The smart home system with digital door lock and in-wall touchscreen lets you manage heating, cooling, amenity bookings, and building access right from your unit. Enjoy your morning coffee on the private northeast-facing balcony, or take advantage of the impressive building amenities - rooftop terrace with BBQs, fitness and yoga studios, pet spa, party and billiards rooms, and 24-hour concierge service. Steps to grocery, restaurants, and everyday essentials - plus easy access to Highways 407/403, GO Transit, parks, trails, and Oakville Trafalgar Hospital. Experience turnkey, contemporary living with unbeatable convenience in one of Oakville's most sought-after neighbourhoods.
FOR SALE: $474,900
MLS® ID W12713234
Interior Details
Cooling: Central Air
Total Rooms: 4
Kitchens: 1
Laundry: In-Suite L
Exposure: NORTH EAST
Patio Terrace: Open
Building Details
Year Built: 0-5
Basement Type: None
Fuel: Gas
Garage Type: Underground
Heating: Forced Air
Construction: Concrete
Pet Friendly: Yes-with Restrictions
Parking Details
Parking Spaces: 1
Parking Designation: Underground
Fee Details
Maintenance Fees: $509.24
Taxes: $2,378.7
Common Element Included: y
Land Details
Cross Streets: Dundas St. W and Trailside Drive
Property Features
Greenbelt/Conservation
Hospital
Lake/Pond
Park
Place Of Worship
Rec./Commun.Centre
Building Amenities
Concierge
Game Room
Gym
Party Room/Meeting Room
Rooftop Deck/Garden
Visitor Parking
Rooms
Living Room: 3.05 x 2.98 ft
Laminate, Walk-Out, NE View
Laminate, Walk-Out, NE View
Kitchen: 3.53 x 3.53 ft
Stainless Steel Appl, Laminate, Quartz Counter
Stainless Steel Appl, Laminate, Quartz Counter
Primary Bedroom: 3.05 x 3.05 ft
Laminate, Large Window, NE View
Laminate, Large Window, NE View
Den: 2.5 x 1.92 ft
Laminate
Laminate
Map
Listed by: CENTURY 21 MILLENNIUM INC.
Similar Listings For Sale
*** This website may only be used by consumers that have a bona fide interest in the purchase, sale, or lease of real estate of the type being offered via the website.
**** The data is deemed reliable but is not guaranteed accurate by TRREB.



