
2450 Old Bronte Road #614
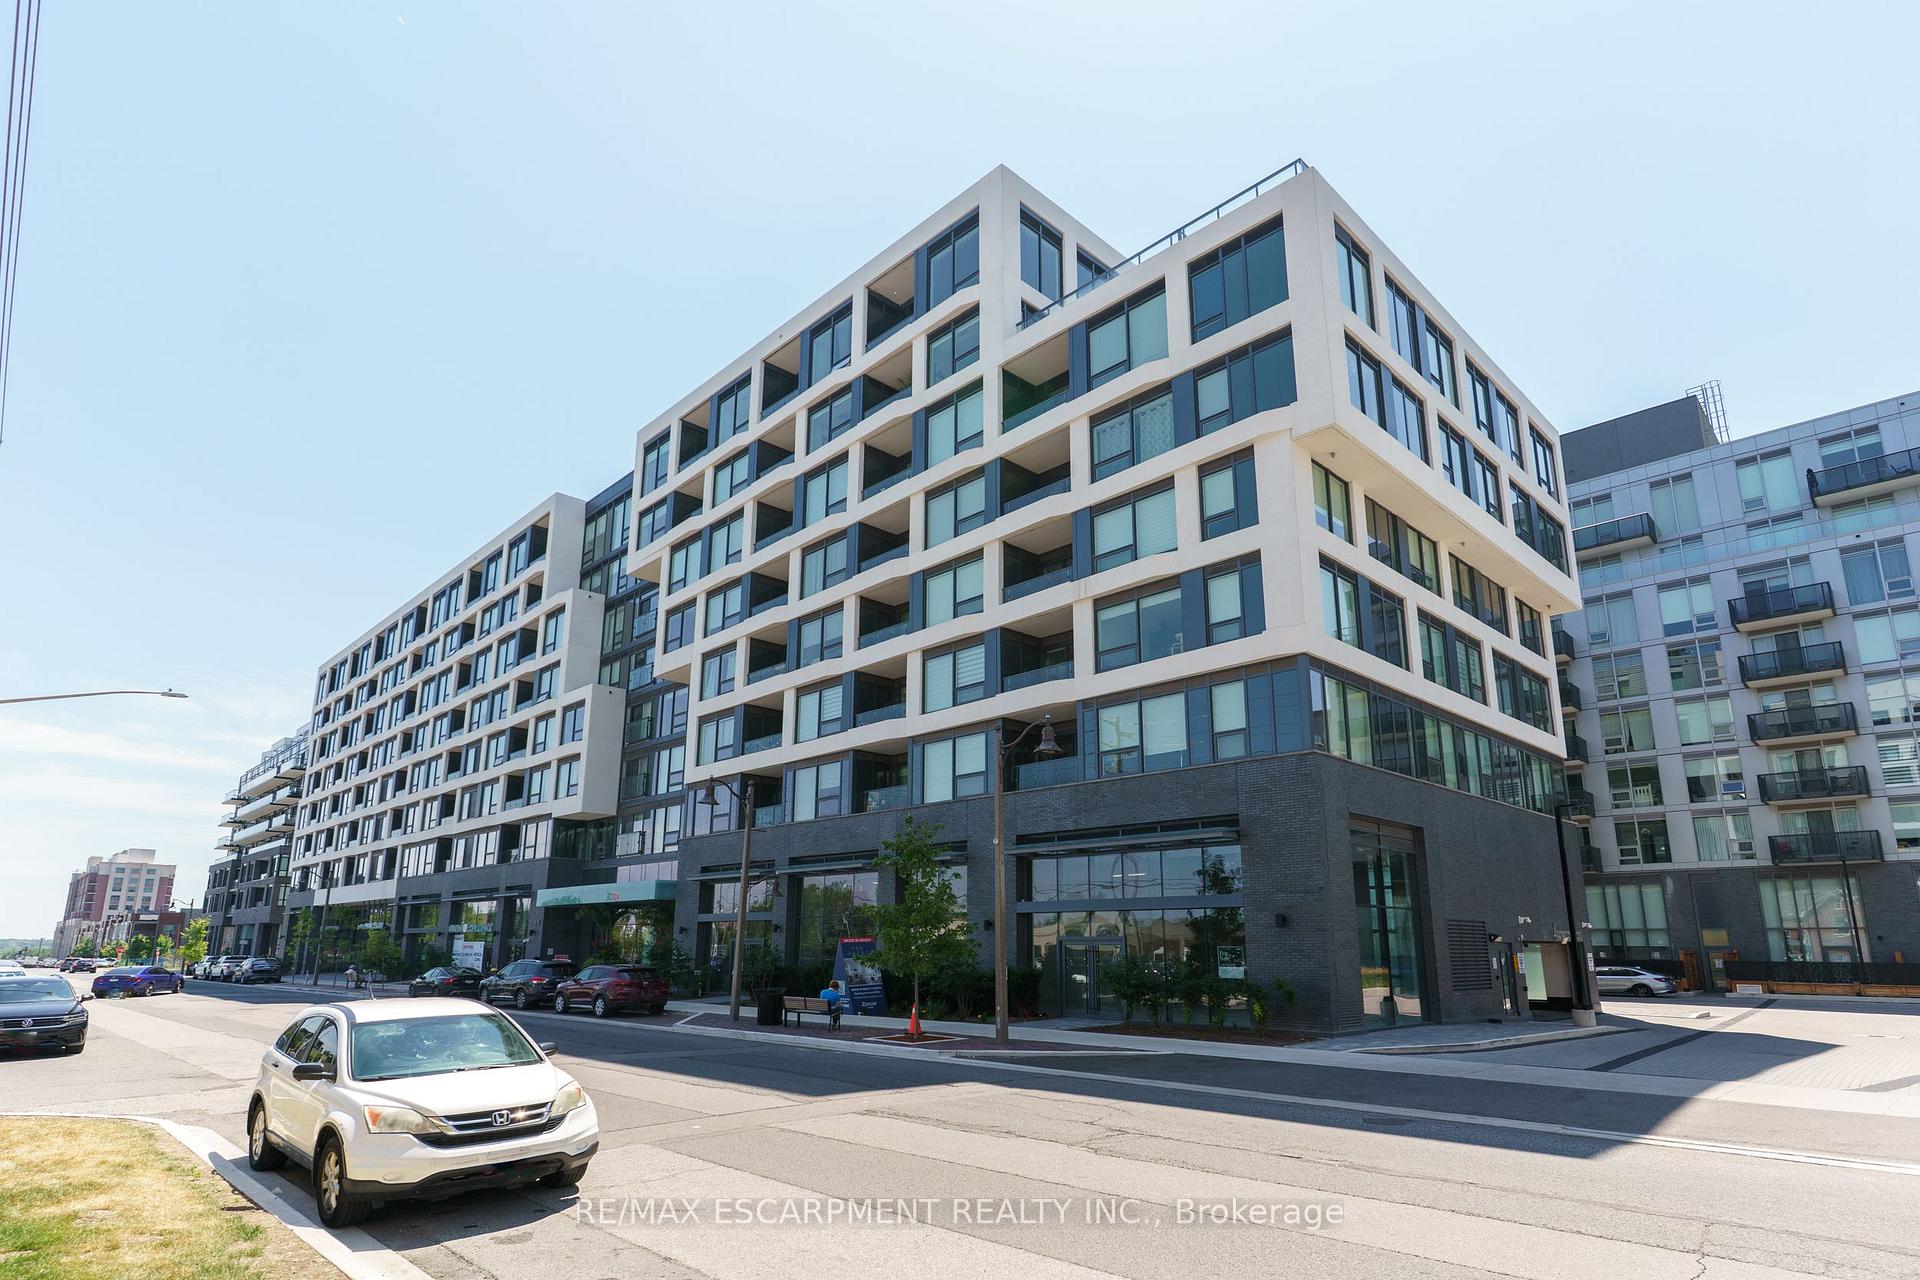
OAKVILLE CONDO APARTMENT
- Glen Abbey
- 1 Bed
- 1 Bath
- BUILDER FL SqFt
- 107 Days on Market
Welcome to one of Oakville's most distinctive new buildings, The Branch, just completed last year and unlike anything else in town. This stylish shift-floor suite offers panoramic views of the Westmount community from your own private balcony, giving you a peaceful backdrop to your daily life. Inside, the space is bright and thoughtfully laid out with 9-foot ceilings, floor-to-ceiling windows, and an open-concept design that feels both modern and inviting. The kitchen features sleek white cabinetry, with a built-in fridge and dishwasher that blend seamlessly behind cabinet-matched facades-clean, minimalist, and elegant. But what truly sets this building apart are the exceptional amenities that rival luxury resorts: an Olympic-sized swimming pool and a full-scale fitness centre, a small rock-climbing wall, a few weights-both overlooking an expansive outdoor terrace. Host unforgettable gatherings in the indoor/outdoor BBQ kitchen and party room, or book one of the guest suites for overnight visitors. You'll also find a dog washing station, secure parcel delivery room, library-style foyer, and beautifully designed entertainment lounges. Set in the heart of the Preserve, you're surrounded by parks, trails, shopping, and great schools-all within easy reach. Whether you're a first-time buyer, downsizer, or investor, this is your opportunity to own in one of Oakville's most impressive and unique new communities.
FOR SALE: $469,900
MLS® ID W12713340
Interior Details
Cooling: Central Air
Total Rooms: 5
Kitchens: 1
Laundry: In-Suite L
Exposure: EAST
Patio Terrace: Enclosed
Building Details
Year Built: 0-5
Basement Type: Apartment
Fuel: Gas
Garage Type: Underground
Heating: Forced Air
Construction: Concrete
Pet Friendly: Yes-with Restrictions
Parking Details
Parking Spaces: 0
Parking Designation: Underground
Fee Details
Maintenance Fees: $466.66
Taxes: $2,149
Common Element Included: n
Land Details
Cross Streets: Bronte and Pine Glen
Rooms
Kitchen: 4.3 x 2.7 ft
Combined w/Dining
Combined w/Dining
Dining Room: 4.3 x 2.7 ft
Combined w/Kitchen
Combined w/Kitchen
Great Room: 3 x 3.2 ft
Primary Bedroom: 3 x 3 ft
Bathroom:
4 Pc Bath
4 Pc Bath
Map
Listed by: RE/MAX ESCARPMENT REALTY INC.
Similar Listings For Sale
*** This website may only be used by consumers that have a bona fide interest in the purchase, sale, or lease of real estate of the type being offered via the website.
**** The data is deemed reliable but is not guaranteed accurate by TRREB.



