
395 Dundas Street W #234
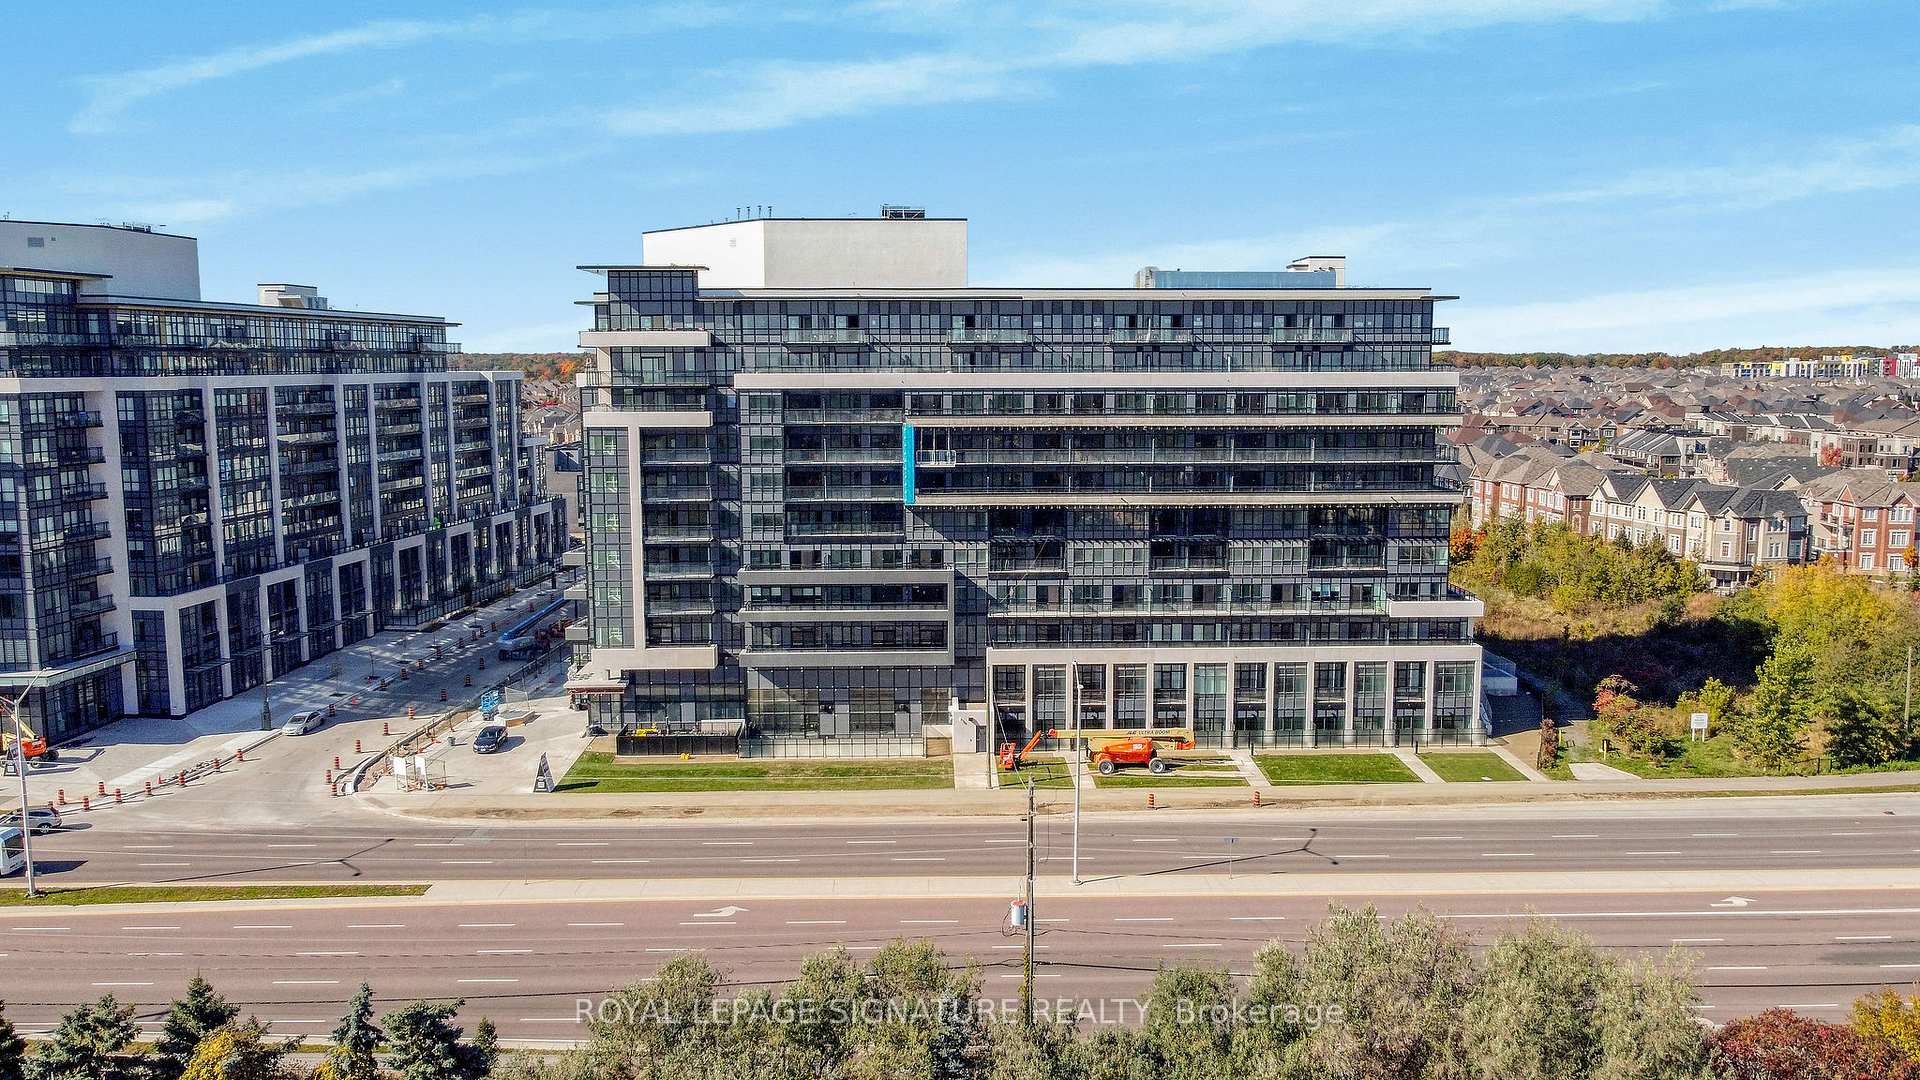
OAKVILLE CONDO APARTMENT
- Glen Abbey
- 3 Bed
- 2 Bath
- Builder SqFt
- 17 Days on Market
Welcome To This Stunning Corner Unit In Sought-After North Oakville, Offering One Of The Largest Layouts In The Building With 1081 Sq Ft. This Bright 2-Bedroom Plus Den, 2-Bathroom Suite Features An Open-Concept Design With High-End Finishes Including Pot Lights, Modern Kitchen Equipped With Sleek Stainless-Steel Appliances, Quartz Counter, Floor-To-Ceiling Cabinetry And A Moveable Island For Added Functionality -Perfect For Everyday Living And Entertaining. The Den Provides Flexible Space For A Home Office, Study, Or Guest Area. Enjoy Exceptional Amenities Including 24-Hour Concierge Service, A State-Of-The-Art Fitness Centre, Rooftop Terrace With Bbqs And Panoramic Views, And A Convenient Pet Spa. Ideally Located Near Highways 403 & 407, Go Transit, Shopping, Dining, Top-Rated Schools, And Public Transit Right At Your Doorstep. A Rare Opportunity To Combine Space, Luxury, And Convenience In A Premier Community.
FOR SALE: $699,900
MLS® ID W12738286
Interior Details
Cooling: Central Air
Total Rooms: 6
Kitchens: 1
Laundry: In-Suite L
Exposure: NORTH EAST
Patio Terrace: Open
Building Details
Basement Type: None
Fuel: Gas
Garage Type: Underground
Heating: Forced Air
Construction: Brick
Pet Friendly: Yes-with Restrictions
Parking Details
Parking Spaces: 0
Parking Designation: None
Fee Details
Maintenance Fees: $895.08
Taxes: $2,053.95
Common Element Included: y
Land Details
Cross Streets: Neyagawa Blvd & Dundas St W
Property Features
Hospital
Park
Public Transit
School
Building Amenities
Concierge
Elevator
Exercise Room
Party Room/Meeting Room
Rooftop Deck/Garden
Rooms
Living Room: 3.66 x 3.2 ft
Combined w/Kitchen, Large Window
Combined w/Kitchen, Large Window
Kitchen: 3.5 x 2.43 ft
Stainless Steel Appl, W/O To Balcony
Stainless Steel Appl, W/O To Balcony
Dining Room: 3.81 x 2.89 ft
Combined w/Kitchen
Combined w/Kitchen
Primary Bedroom: 4.49 x 2.95 ft
3 Pc Ensuite, Closet
3 Pc Ensuite, Closet
Bedroom 2: 3.35 x 2.9 ft
Closet
Closet
Den: 2.67 x 2.38 ft
Map
Listed by: ROYAL LEPAGE SIGNATURE REALTY
Similar Listings For Sale
*** This website may only be used by consumers that have a bona fide interest in the purchase, sale, or lease of real estate of the type being offered via the website.
**** The data is deemed reliable but is not guaranteed accurate by TRREB.



