
3005 PINE GLEN Road N #508
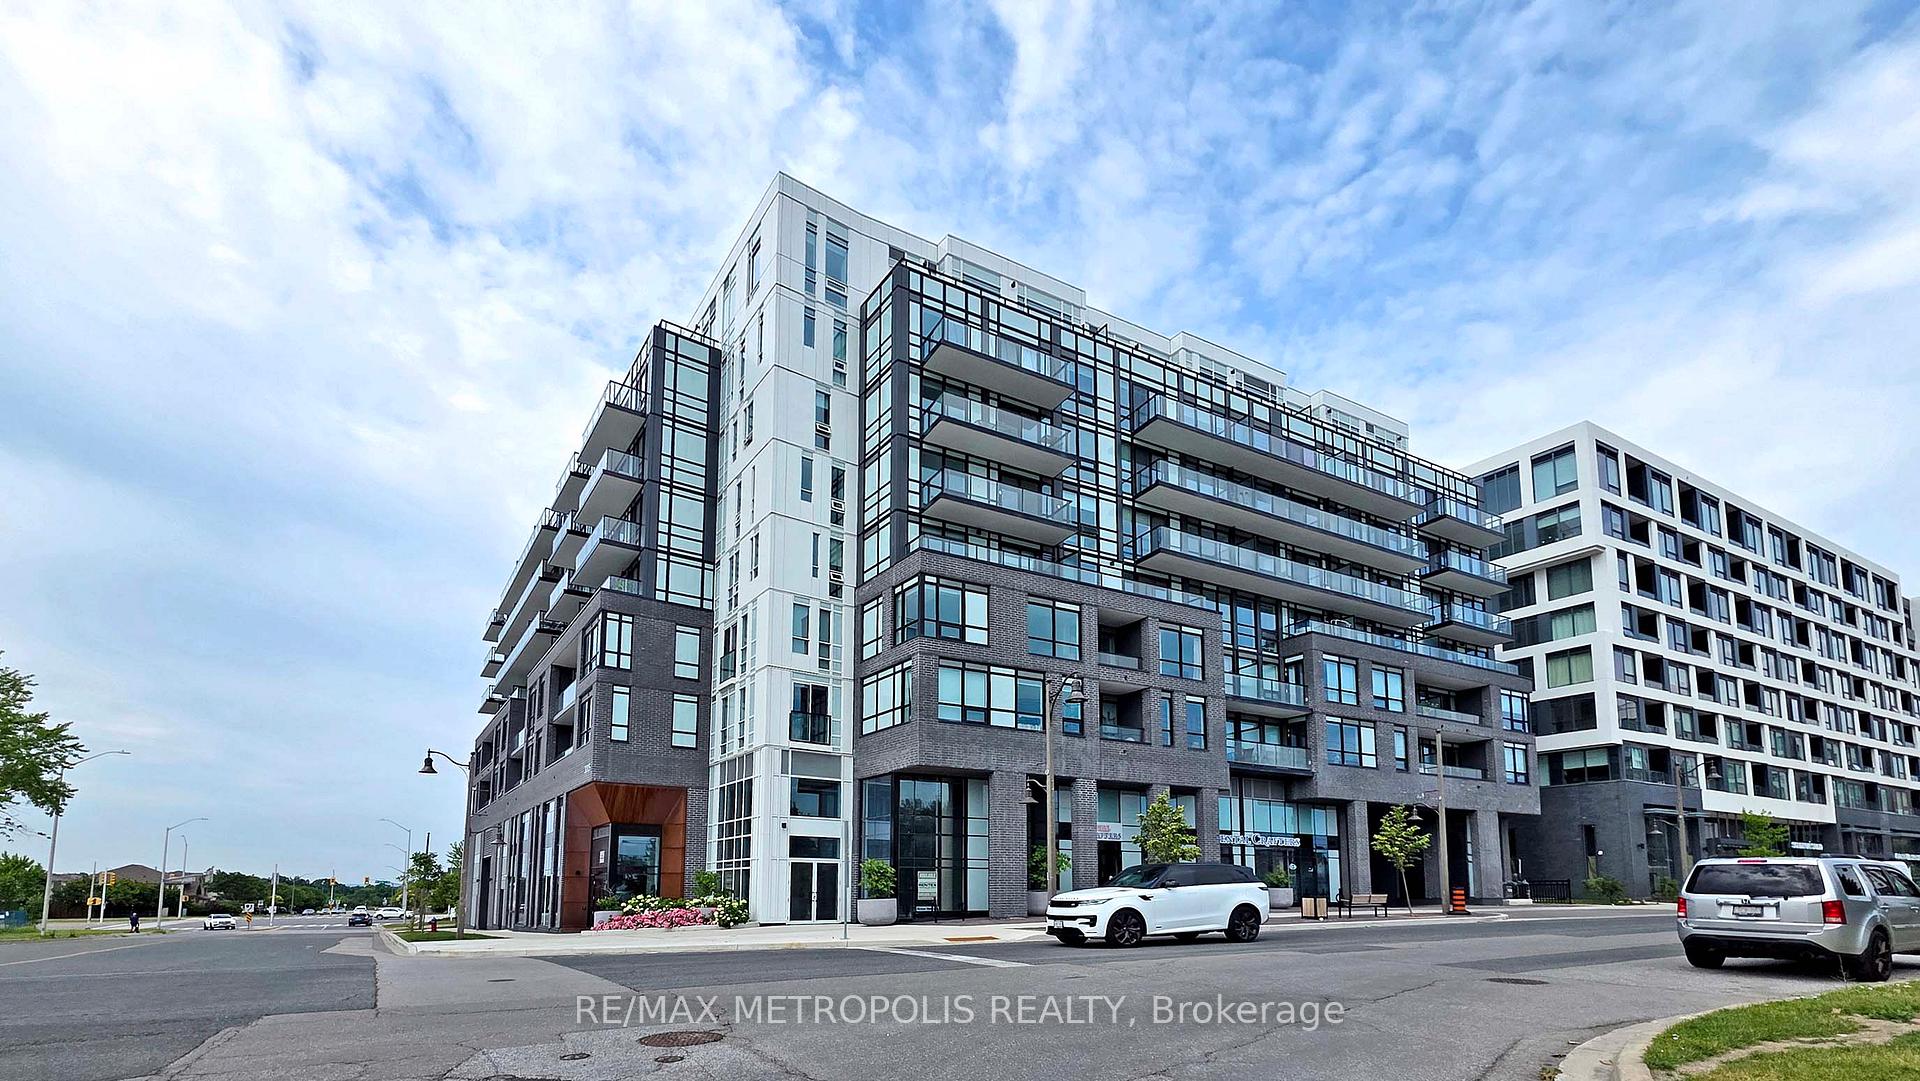
OAKVILLE CONDO APARTMENT
- Glen Abbey
- 2 Bed
- 2 Bath
- MPAC SqFt
- 17 Days on Market
Welcome to 508-3005 Pine Glen Road, nestled in Oakville's historic Old Bronte Road community. This bright and modern 2-bedroom, 2-bathroom condo offers a thoughtfully designed layout with 1 underground parking space. The spacious primary bedroom features a private ensuite and walk-out to the balcony, creating a perfect retreat. The open-concept kitchen and living area is enhanced by large windows that flood the space with natural light. Recently freshly painted, the unit showcases laminate flooring, quartz countertops, stainless steel appliances, and a contemporary open-balcony terrace ideal for relaxing or entertaining. Residents enjoy an impressive selection of indoor and outdoor amenities, including a library, lounge, fitness center, pet spa, party room, and outdoor dining areas. Conveniently located close to all amenities, GO Transit, hospital, and with easy access to Highways 403 and 407, this home offers both comfort and connectivity.
FOR SALE: $558,999
MLS® ID W12746134
Interior Details
Cooling: Central Air
Total Rooms: 4
Kitchens: 1
Laundry: Ensuite
Exposure: EAST
Patio Terrace: Open
Building Details
Year Built: 0-5
Basement Type: None
Fuel: Gas
Garage Type: Underground
Heating: Forced Air
Construction: Brick, Concrete
Pet Friendly: Yes-with Restrictions
Parking Details
Parking Spaces: 0
Fee Details
Maintenance Fees: $605
Taxes: $2,568.82
Common Element Included: n
Land Details
Cross Streets: PINE GLEN RD. / OLD BRONTE RD.
Property Features
Hospital
Place Of Worship
School
Public Transit
Building Amenities
Concierge
Exercise Room
Gym
Party Room/Meeting Room
Visitor Parking
Rooms
Living Room: 3.9 x 4.12 ft
Laminate, Window Floor to Ceiling, Combined w/Kitchen
Laminate, Window Floor to Ceiling, Combined w/Kitchen
Kitchen: 3.9 x 4.12 ft
Combined w/Living, Laminate, Window Floor to Ceiling
Combined w/Living, Laminate, Window Floor to Ceiling
Primary Bedroom: 3.04 x 2.92 ft
Laminate, 4 Pc Bath, Walk-In Closet(s)
Laminate, 4 Pc Bath, Walk-In Closet(s)
Bedroom 2: 3.09 x 2.46 ft
Laminate, Closet
Laminate, Closet
Map
Listed by: RE/MAX METROPOLIS REALTY
Similar Listings For Sale
*** This website may only be used by consumers that have a bona fide interest in the purchase, sale, or lease of real estate of the type being offered via the website.
**** The data is deemed reliable but is not guaranteed accurate by TRREB.



