
1450 Bishops Gate #103
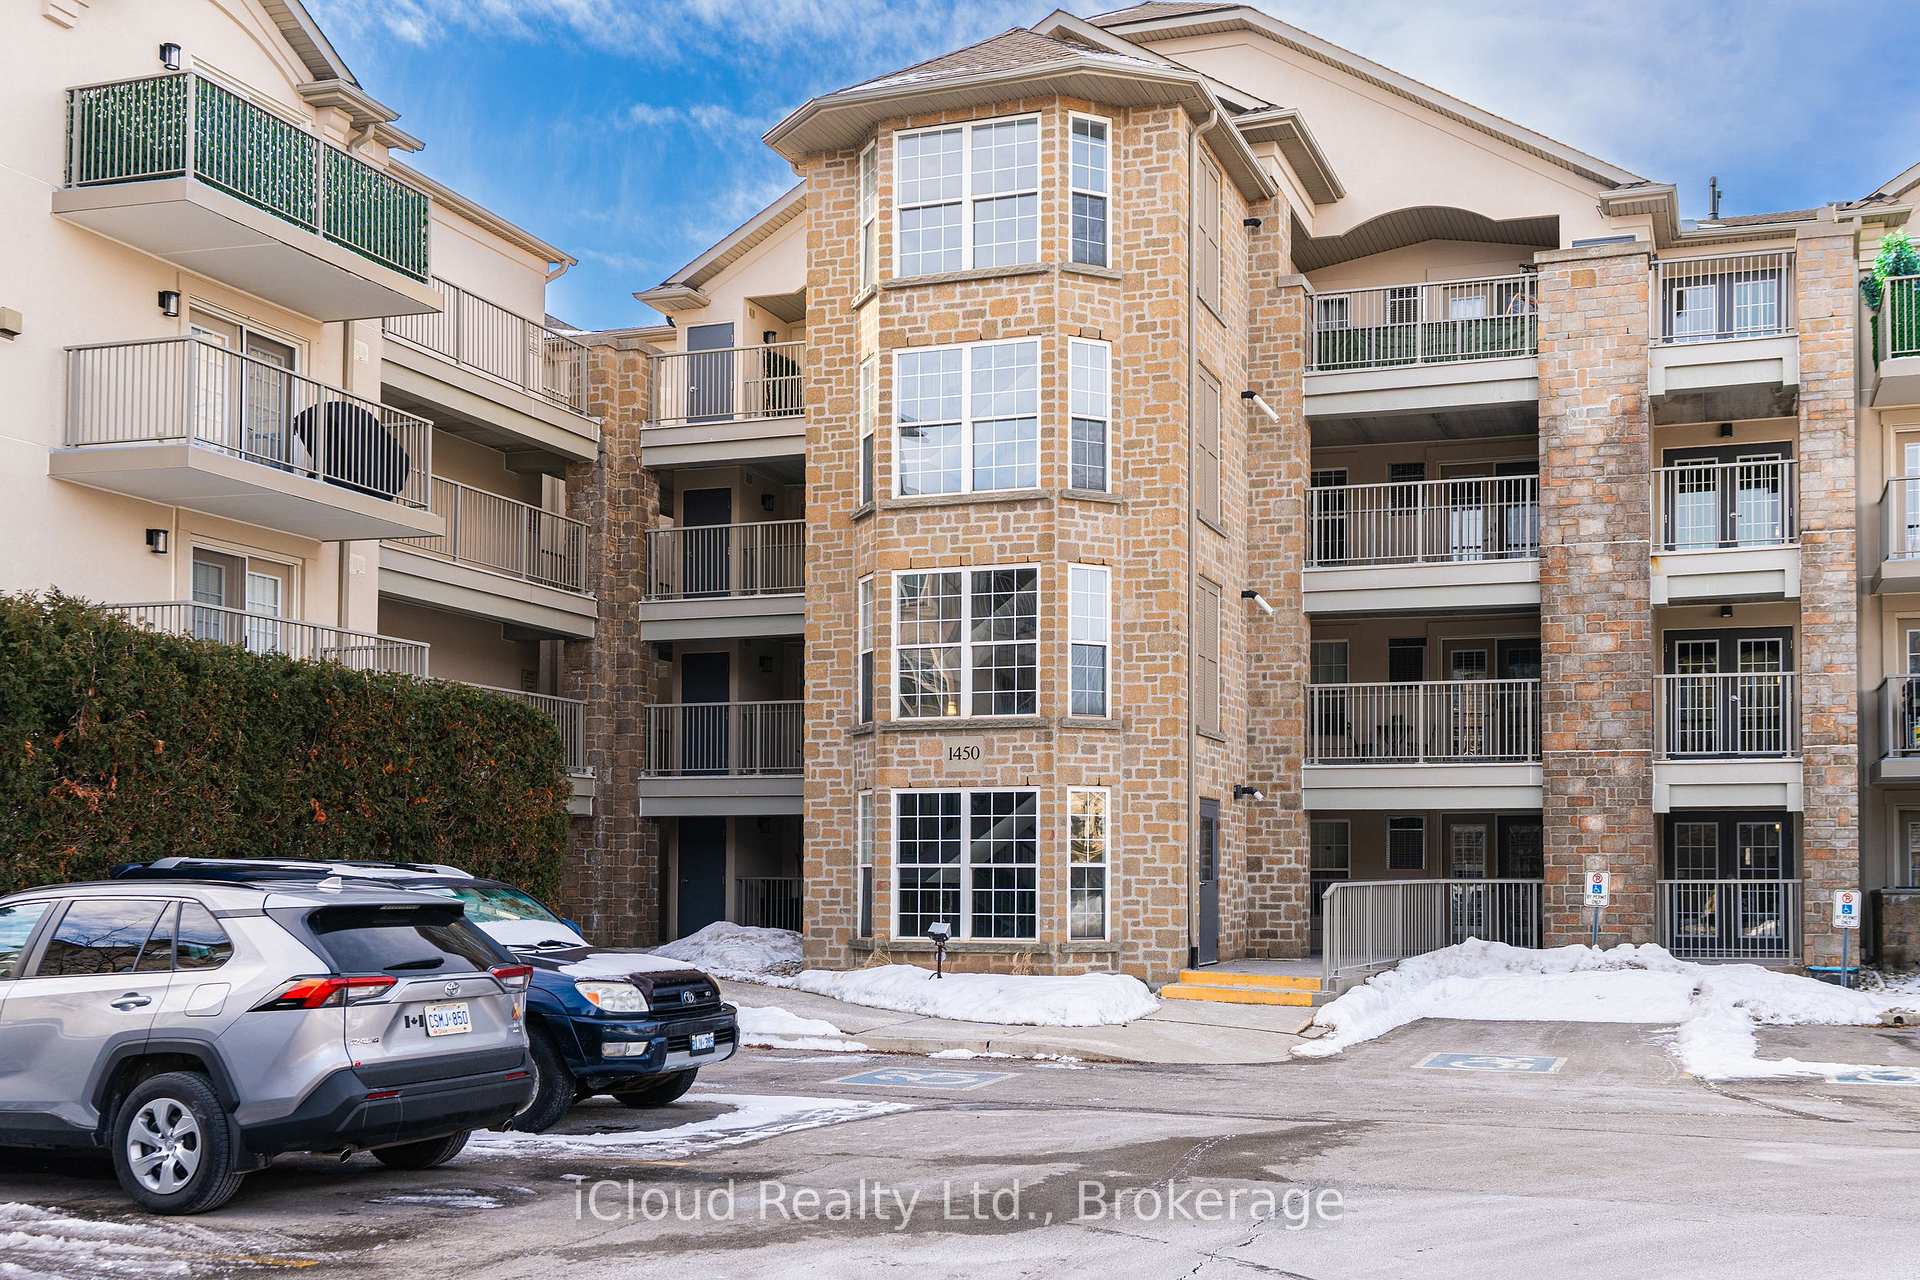
OAKVILLE CONDO APARTMENT
- Glen Abbey
- 1 Bed
- 1 Bath
- MPAC SqFt
- 17 Days on Market
Welcome to one of Glen Abbey's best location! Absolutely stunning 1 bedroom, 1 bathroom ground floor unit in Abbey Oaks. Move -in ready. Walk out to a beautiful private patio backing onto green space, overlooking manicured grounds and trees. Perfect for an empty-nester, first time buyer or investor. This one bedroom, one bath main floor unit is carpet free with a neutral colour palette through out. Nicely equipped with stainless steel kitchen appliances, breakfast bar, open concept living space, huge bedroom and bathroom with in-suite laundry. The bedroom has double door closets and a picture window facing the private green space. Enjoy morning coffee, watch the birds or relax after work on your private patio. Located in the mature Glen Abbey neighbourhood. The complex includes a private club house, party room, gym, sauna, visitor parking, manicured grounds, lush landscaping, underground car wash bay and a heated underground parking spot and storage locker. Don't miss out on this incredible, pet friendly complex. Located in a top tier school district, a short walk to the Glen Abbey Community Centre (tennis courts, pool, skating rink, gym and library) and the Metro shopping plaza. This location is prime for the daily commuter with major access roads and the QEW minutes away,
FOR SALE: $490,000
MLS® ID W12829132
Interior Details
Cooling: Central Air
Total Rooms: 4
Kitchens: 1
Laundry: In-Suite L
Exposure: SOUTH WEST
Patio Terrace: Terrace
Building Details
Basement Type: None
Fuel: Gas
Garage Type: Underground
Heating: Forced Air
Construction: Other
Pet Friendly: Yes-with Restrictions
Parking Details
Parking Spaces: 1
Parking Designation: Inside Entry
Fee Details
Maintenance Fees: $474
Taxes: $1,861
Common Element Included: y
Land Details
Cross Streets: Upper MIddle @ Bishops Gate
Property Features
Hospital
Library
Park
Rec./Commun.Centre
Public Transit
Greenbelt/Conservation
Building Amenities
Car Wash
Gym
Party Room/Meeting Room
Visitor Parking
Sauna
Club House
Rooms
Kitchen: 2.56 x 2.56 ft
Breakfast Bar, Carpet Free
Breakfast Bar, Carpet Free
Great Room: 34.97 x 3.32 ft
Carpet Free, Walk-Out
Carpet Free, Walk-Out
Primary Bedroom: 3.37 x 3.17 ft
Carpet Free, Double Closet
Carpet Free, Double Closet
Laundry:
Map
Listed by: iCloud Realty Ltd.
Similar Listings For Sale
*** This website may only be used by consumers that have a bona fide interest in the purchase, sale, or lease of real estate of the type being offered via the website.
**** The data is deemed reliable but is not guaranteed accurate by TRREB.



