
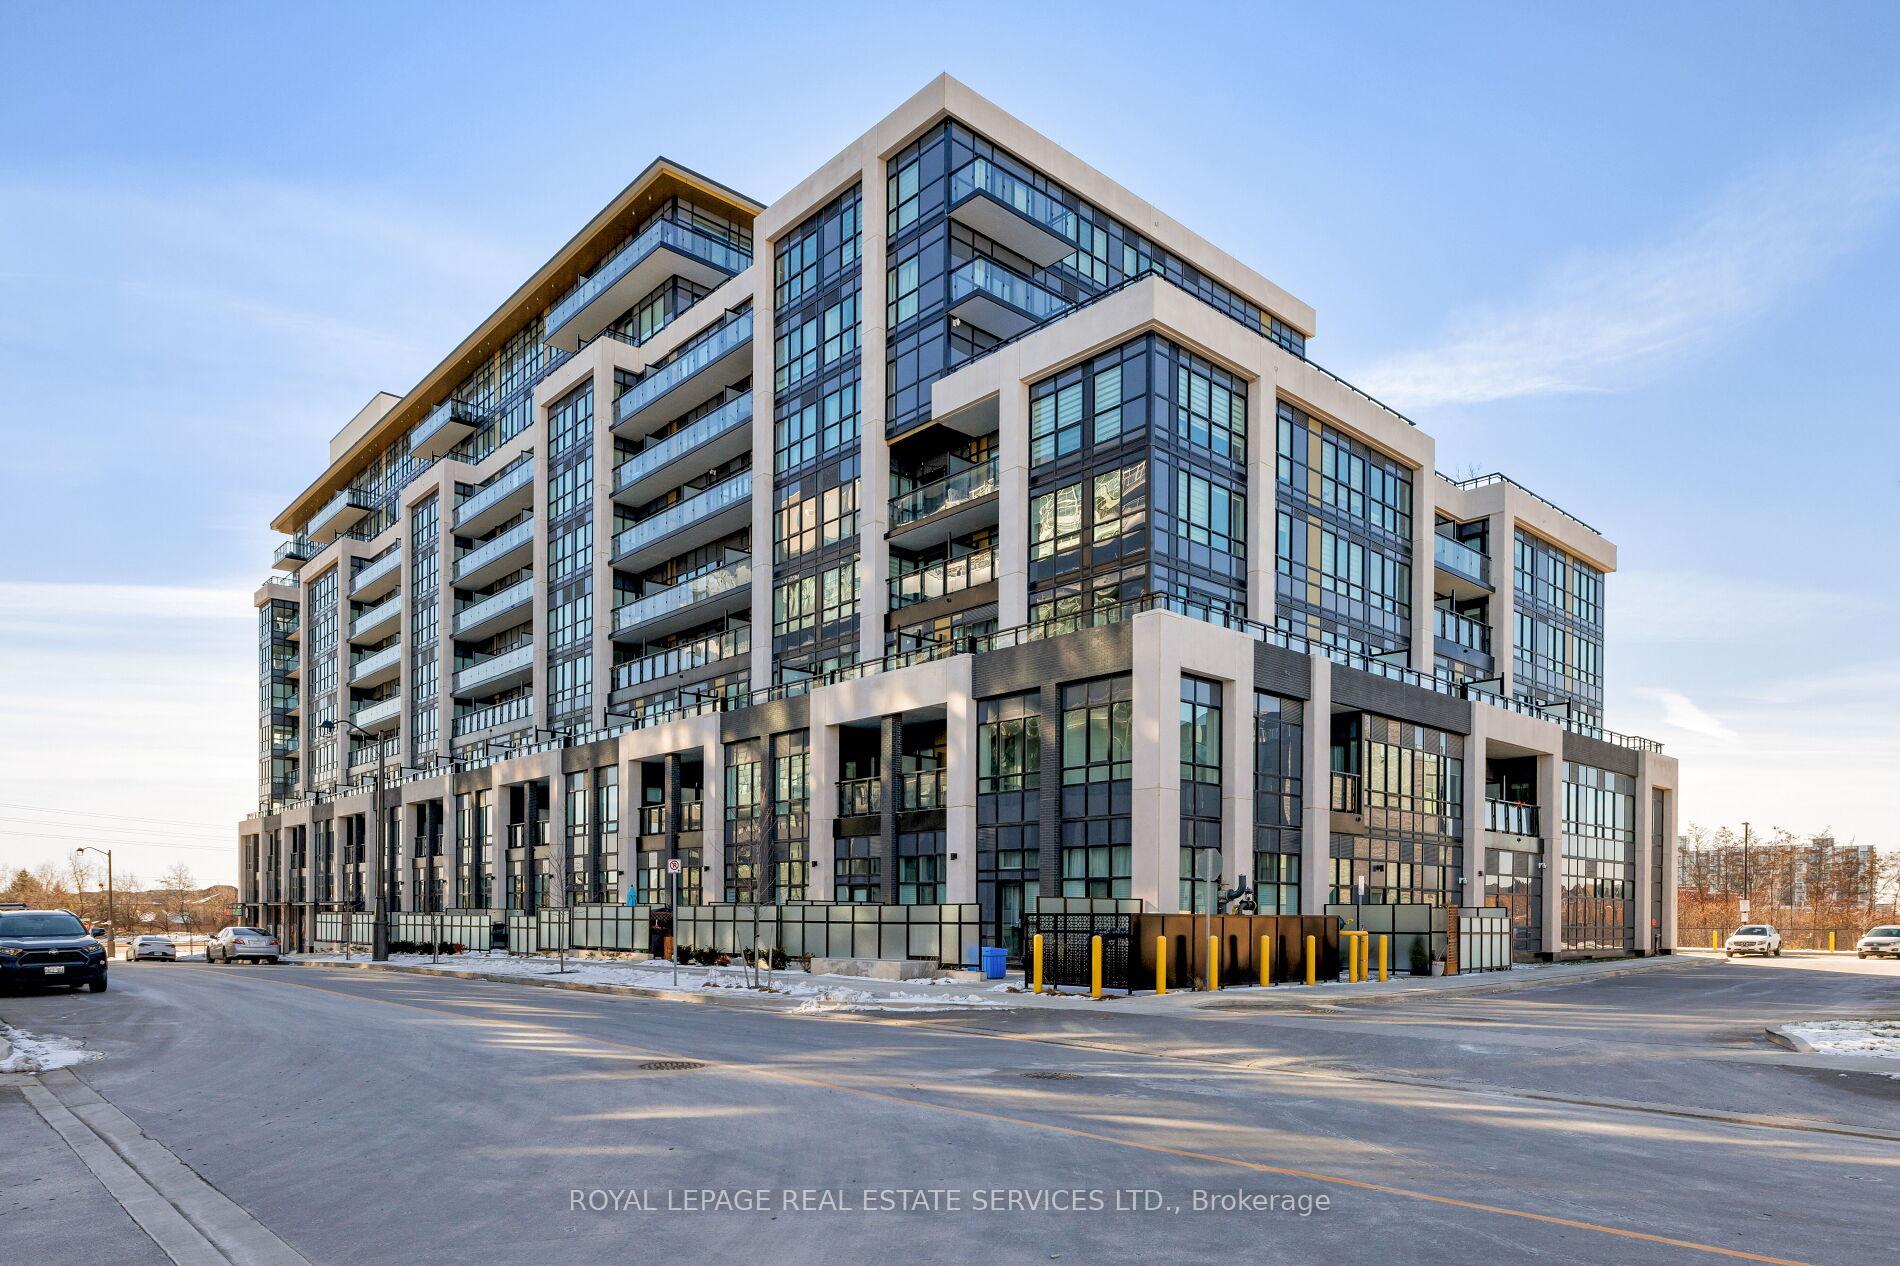
405 Dundas Street W #424
OAKVILLE CONDO APARTMENT
- Glen Abbey
- 3 Bed
- 2 Bath
- Other SqFt
- 17 Days on Market
- Virtual Tour
Experience luxury condo living at Distrikt Trailside in this stunning 2-bedroom plus den, 2-bath suite offering approx. 937 sq. ft. of bright, modern living space plus a private balcony with amazing East views! This upscale Oakville condo features a grand 2-storey lobby with a 24-hour concierge, a state-of-the-art fitness centre, a rooftop patio, fireside lounges, a billiards room, innovative mechanical and automation systems, ground floor lifestyle retail, and an on-site property management office. The suite showcases 9-foot smooth ceilings, wide-plank laminate flooring, designer tiles, quartz countertops, imported Italian cabinetry, Energy Star appliances, Decora switches, fibre-optic Internet, a digital wall pad for seamless interaction with home and community systems, and a weatherproof balcony electrical receptacle. The open-concept living area offers a wall of windows and a walkout to the balcony. A chef-inspired kitchen includes sleek cabinetry, quartz counters, tile backsplash, stainless steel and integrated appliances, and a spacious dining area. The primary bedroom features a walk-in closet and a spa-like 3-piece ensuite with Italian cabinetry, a quartz countertop, and an oversized glass shower. A second bedroom, 4-piece bathroom, in-suite laundry, one underground parking space and a storage locker add convenience. Ideally located in Oakville's sought-after Preserve community, you're steps to Fortino's, restaurants, services, North Park, the public library, and the Sixteen Mile Sports Complex, and just minutes to the Uptown Core, Oakville Trafalgar Hospital, and the 407 ETR-perfect for commuters and lifestyle seekers alike.
FOR SALE: $929,000
MLS® ID W12851628
Interior Details
Cooling: Central Air
Total Rooms: 5
Kitchens: 1
Laundry: Laundry Ro
Exposure: EAST
Patio Terrace: Open
Building Details
Year Built: New
Basement Type: None
Fuel: Gas
Garage Type: Underground
Heating: Forced Air
Construction: Concrete Block
Pet Friendly: Yes-with Restrictions
Parking Details
Parking Spaces: 0
Fee Details
Maintenance Fees: $699
Taxes: $3,702
Common Element Included: n
Land Details
Cross Streets: Dundas & Trailside
Property Features
Greenbelt/Conservation
Hospital
Park
Rec./Commun.Centre
School
Public Transit
Building Amenities
Car Wash
Concierge
Elevator
Exercise Room
Party Room/Meeting Room
Rooms
Living Room: 3.25 x 3 ft
Laminate, W/O To Balcony
Laminate, W/O To Balcony
Kitchen: 4.86 x 3.41 ft
Laminate, Quartz Counter
Laminate, Quartz Counter
Office: 3.13 x 2.71 ft
Laminate
Laminate
Primary Bedroom: 5.4 x 2.94 ft
Laminate, Walk-In Closet(s), 3 Pc Ensuite
Laminate, Walk-In Closet(s), 3 Pc Ensuite
Bedroom 2: 3.44 x 2.97 ft
Laminate
Laminate
Map
Listed by: ROYAL LEPAGE REAL ESTATE SERVICES LTD.
Similar Listings For Sale
*** This website may only be used by consumers that have a bona fide interest in the purchase, sale, or lease of real estate of the type being offered via the website.
**** The data is deemed reliable but is not guaranteed accurate by TRREB.



