
3010 Trailside Drive #157
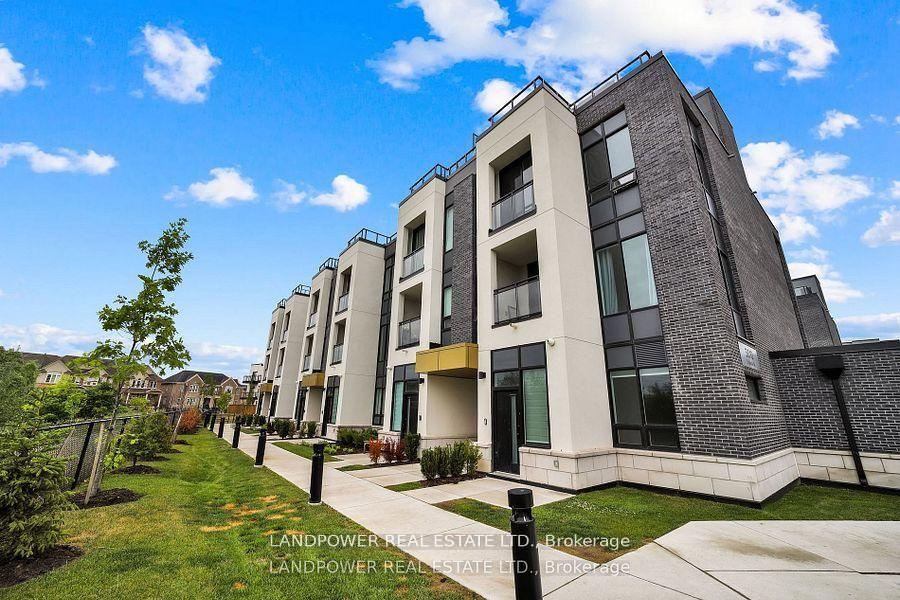
OAKVILLE CONDO TOWNHOUSE
- Glen Abbey
- 2 Bed
- 3 Bath
- Builder Fl SqFt
- 52 Days on Market
BRAND NEW NEVER LIVED IN, DEVELOPER INVENTORY - Welcome to Distrikt Trailside! This rare 2-bedroom condo townhouse is quietly tucked within the community, featuring a peaceful, tucked-away setting. The home also offers a 165 sq. ft. rooftop terrace-ideal for outdoor entertaining.Designed for modern living, the space showcases 10' smooth ceilings, an upgraded Italian Trevisano kitchen with a central island, and multiple outdoor areas, including a private rooftop terrace, a main-level terrace, and a balcony off the primary bedroom. The kitchen is finished with European laminate cabinetry, soft-close drawers, a porcelain tile backsplash, and a stainless steel undermount sink with a pull-down spray faucet.Residents enjoy access to an impressive suite of amenities, including a striking double-height fitness studio with premium cardio and strength equipment, indoor and outdoor yoga and Pilates spaces, a pet wash station, secure parcel storage, and on-site property management. The 6th-floor residents' lounge offers a chef's kitchen, private dining room, fireplace lounge, and games room-perfect for entertaining or unwinding. Includes 2 Lockers.
FOR SALE: $812,900
MLS® ID W12879100
Interior Details
Cooling: Central Air
Total Rooms: 0
Kitchens: 1
Laundry: Laundry Cl
Exposure: NORTH EAST
Patio Terrace: Terrace
Building Details
Year Built: 0-5
Basement Type: None
Fuel: Gas
Garage Type: Underground
Heating: Forced Air
Construction: Brick
Pet Friendly: Yes-with Restrictions
Parking Details
Parking Spaces: 1
Parking Designation: Underground
Fee Details
Maintenance Fees: $688.46
Taxes: $0
Common Element Included: n
Land Details
Cross Streets: Dundas/Neyagawa
Property Features
Hospital
Park
Place Of Worship
Public Transit
Building Amenities
Visitor Parking
Rooftop Deck/Garden
Party Room/Meeting Room
Game Room
Gym
BBQs Allowed
Map
Listed by: LANDPOWER REAL ESTATE LTD.
Similar Listings For Sale
*** This website may only be used by consumers that have a bona fide interest in the purchase, sale, or lease of real estate of the type being offered via the website.
**** The data is deemed reliable but is not guaranteed accurate by TRREB.



