
95 Dundas Street W #206
OAKVILLE COMMON ELEMENT CONDO
- Glen Abbey
- 1 Bed
- 1 Bath
- owner SqFt
- 108 Days on Market
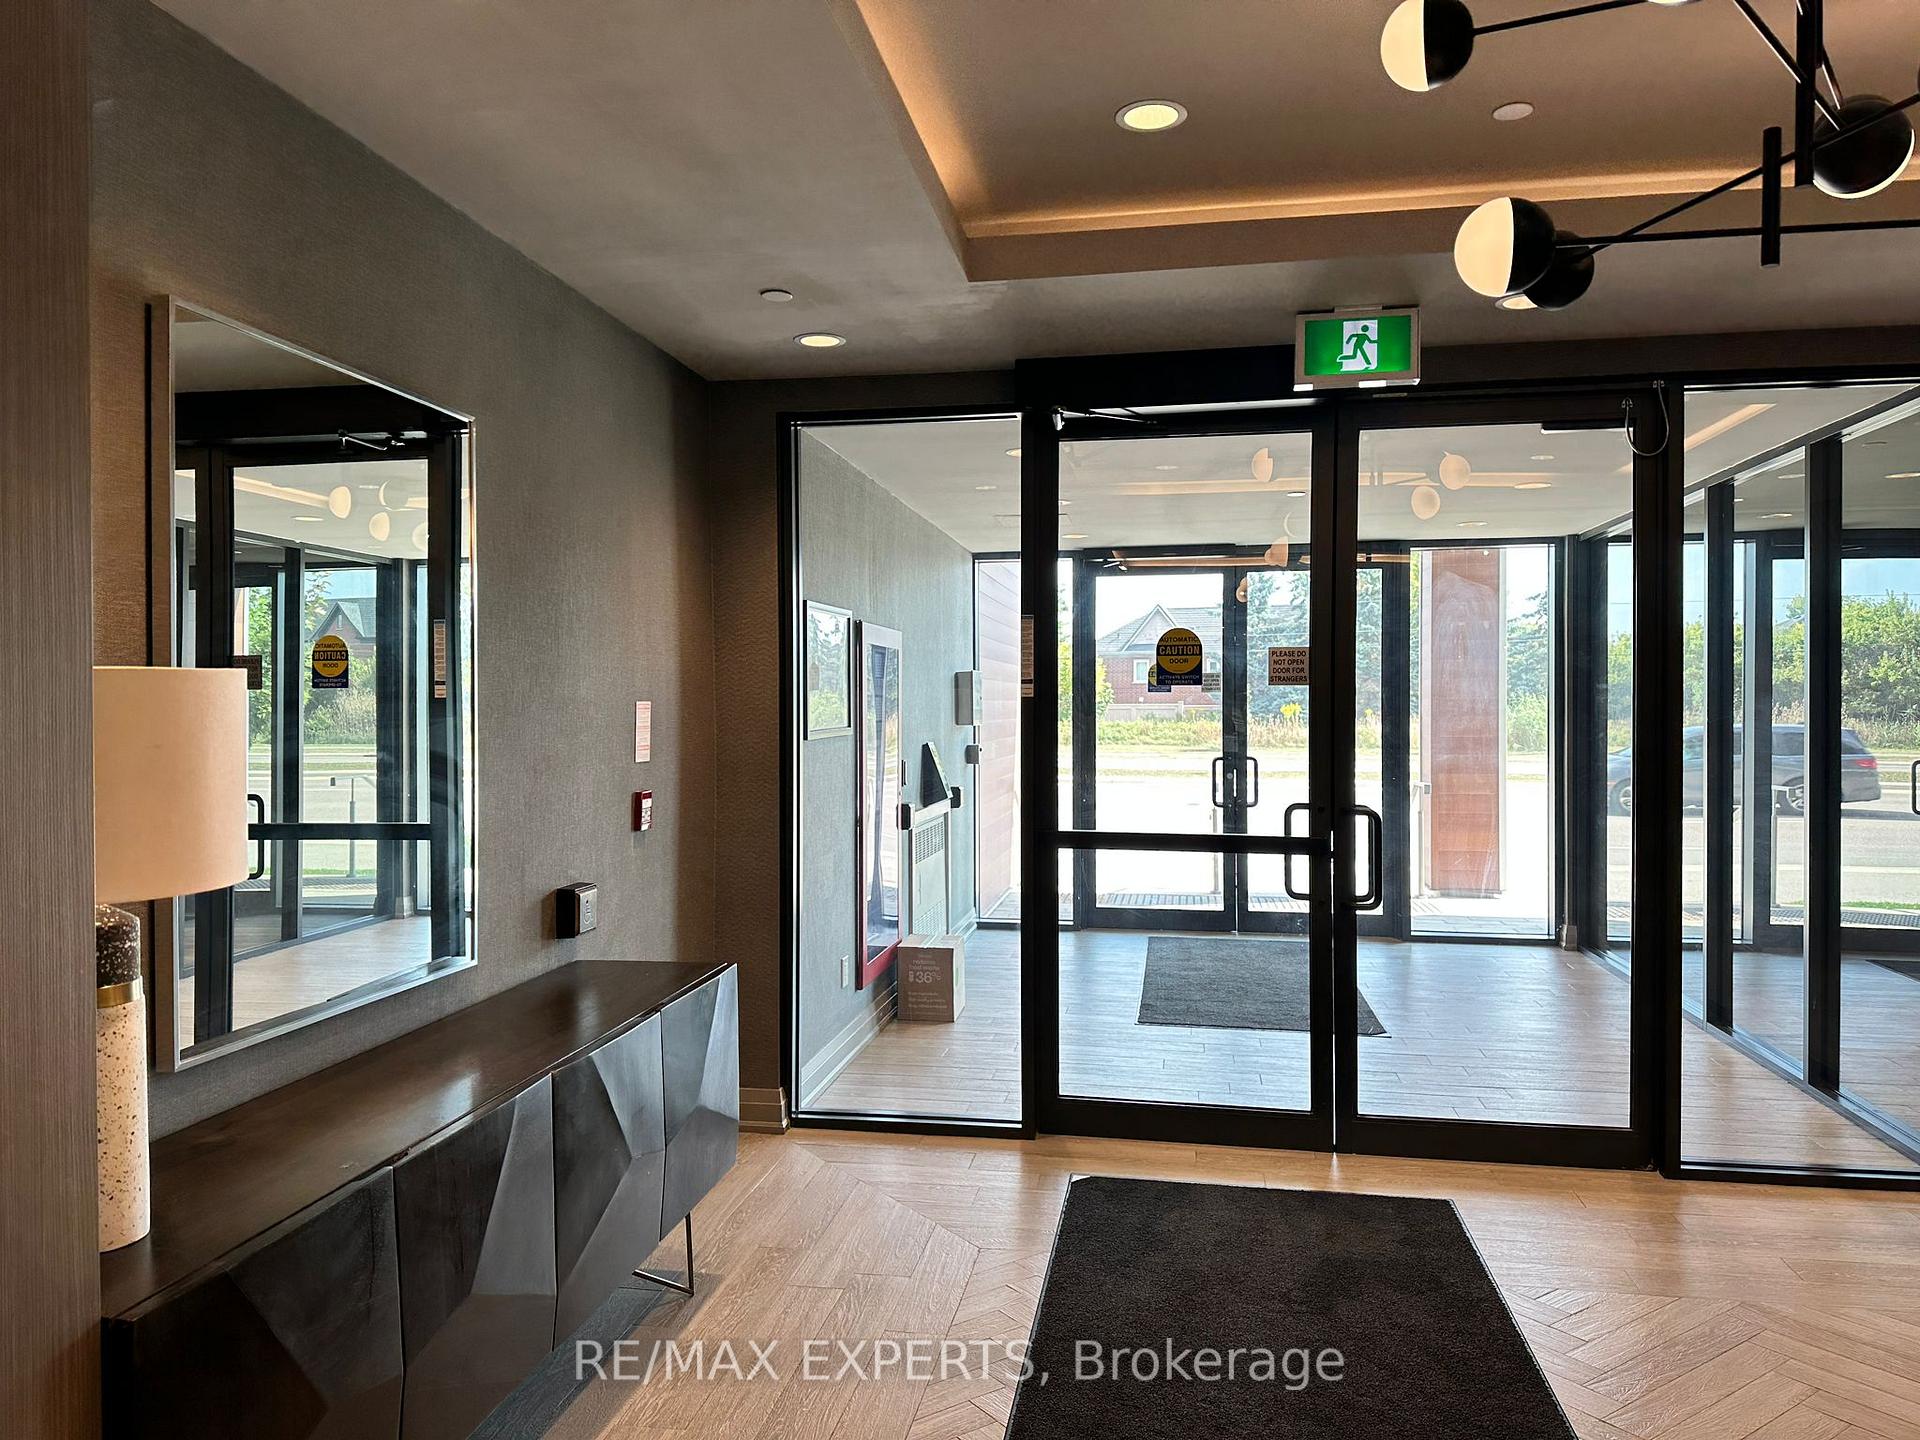
Indulge in sophisticated living at 5North Condos, a stunning 2022 Mattamy Homes developmentlocated in Oakville's vibrant Glenorchy community. This elegant six-storey boutique residenceoffers an impressive collection of upscale amenities, including a beautifully landscapedcourtyard, state-of-the-art fitness centre, stylish party room, and a spectacular rooftopterrace with BBQ area and panoramic views.Perfectly situated close to fine dining, shopping, and entertainment, the location alsoprovides convenient access to parks, public transit, the GO Station, and majorhighways-delivering the ideal balance of lifestyle and connectivity.This exceptional 1bed suite features the highly sought-after Soho Upgrade Package, showcasingquartz kitchen countertops and backsplash, engineered oak hardwood flooring, and upgradedcabinetry throughout. The seamlessly blends indoor and outdoor living while providingunobstructed views and year-round enjoyment.Experience the epitome of modern condominium living at 5North Condos.
FOR SALE: $539,900
MLS® ID W12887344
Interior Details
Cooling: Central Air
Total Rooms: 5
Kitchens: 1
Laundry: Ensuite
Exposure: SOUTH
Patio Terrace: Open
Building Details
Year Built: 0-5
Basement Type: None
Fuel: Gas
Garage Type: Underground
Heating: Forced Air
Construction: Brick, Concrete
Pet Friendly: Yes-with Restrictions
Parking Details
Parking Spaces: 0
Parking Designation: Underground
Fee Details
Maintenance Fees: $411
Taxes: $2,750
Common Element Included: y
Land Details
Cross Streets: Dundas st and Sixth Line
Property Features
Arts Centre
Hospital
Golf
Place Of Worship
Rec./Commun.Centre
Public Transit
Building Amenities
Concierge
Party Room/Meeting Room
Rooftop Deck/Garden
Visitor Parking
Community BBQ
Rooms
Living Room:
Hardwood Floor, Open Concept, Large Window
Hardwood Floor, Open Concept, Large Window
Kitchen:
Eat-in Kitchen, Open Concept, Hardwood Floor
Eat-in Kitchen, Open Concept, Hardwood Floor
Bedroom:
4 Pc Ensuite, Hardwood Floor, Large Window
4 Pc Ensuite, Hardwood Floor, Large Window
Bathroom:
4 Pc Ensuite, Ceramic Sink
4 Pc Ensuite, Ceramic Sink
Laundry:
Map
Listed by: RE/MAX EXPERTS
Similar Listings For Sale
*** This website may only be used by consumers that have a bona fide interest in the purchase, sale, or lease of real estate of the type being offered via the website.
**** The data is deemed reliable but is not guaranteed accurate by TRREB.



