
2497 Littlefield Crescent
OAKVILLE ATT/ROW/TOWNHOUSE
- Glen Abbey
- 4 Bed
- 3 Bath
- 35 Days on Market
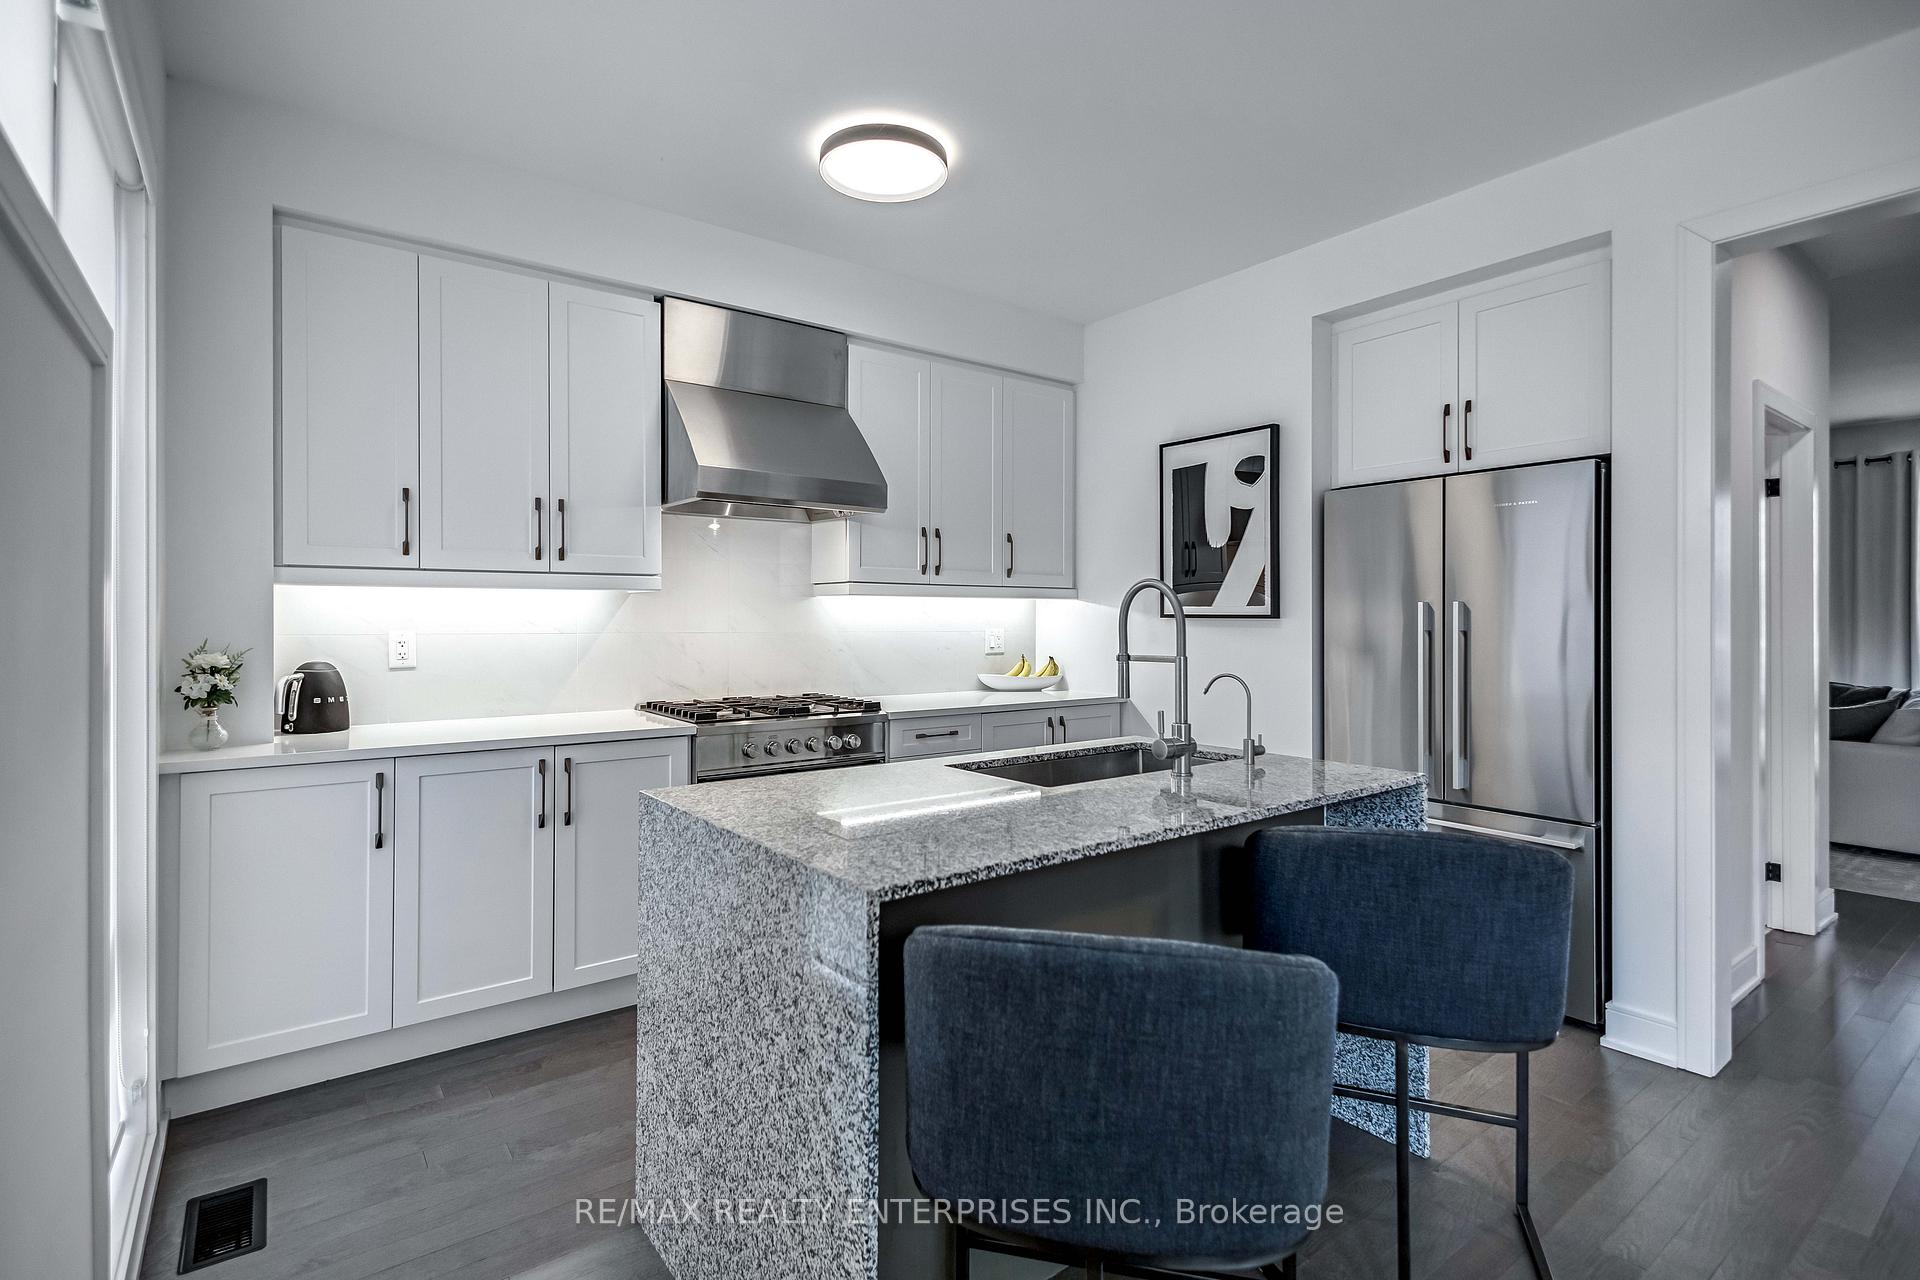
Exquisite Designer Show Home - Unparalleled Modern LuxuryWelcome to a masterclass in modern elegance. This gorgeous 3-bedroom, 3-washroom freehold townhome has been meticulously transformed into a high-end designer show home, boasting premium upgrades and an elite aesthetic at every turn.From the moment you step inside, the flawless sophistication is undeniable. The open-concept main floor features soaring ceilings finished with a perfectly smooth, modern skim coat-entirely eliminating traditional texture for an ultra-sleek, premium finish. Rich engineered hardwood flooring flows seamlessly beneath upscale, oversized baseboards and custom architectural trim.At the heart of the home is a chef's culinary masterpiece. This stunning kitchen is anchored by a granite-topped waterfall island and wrapped in sleek, modern flat-panel cabinetry. It is fully equipped with a premium suite of integrated Fisher & Paykel stainless steel appliances-including a high-performance gas stove, gas oven, architectural fridge, integrated dishwasher, and microwave-offering a true gourmet cooking experience. Designer Lighting & Windows: Custom white Zebra and luxury roller blinds effortlessly balance natural light and privacy. Elite Laundry: Equipped with a premium, high-capacity Samsung washer and dryer set. Parking Capacity: Features an attached 2-car garage plus a private 2-car driveway (parking for 4 vehicles total).
FOR SALE: $1,218,888
MLS® ID W12928644
Interior Details
Cooling: Central Air
Total Rooms: 10
Kitchens: 1
Building Details
Year Built: 0-5
Basement Type: Full, Unfinished
Fuel: Gas
Garage Type: Attached
Heating: Forced Air
Construction: Brick
Parking Details
Parking Spaces: 2
Parking Designation: Private
Fee Details
Taxes: $5,007.79
Central Ac Included: 1
Common Element Included: n
Heat Included: 1
Land Details
Cross Streets: Bronte & QEW
Property Features
Golf
Hospital
Level
Library
Place Of Worship
Rooms
Primary Bedroom: 3.84 x 3.65 ft
Broadloom, Walk-In Closet(s), 3 Pc Ensuite
Broadloom, Walk-In Closet(s), 3 Pc Ensuite
Office: 3.65 x 3.05 ft
Hardwood Floor
Hardwood Floor
Bedroom 2: 2.37 x 3.66 ft
Broadloom, Closet
Broadloom, Closet
Living Room: 6.1 x 4.45 ft
Hardwood Floor, Combined w/Dining
Hardwood Floor, Combined w/Dining
Foyer: 2.43 x 3.05 ft
Hardwood Floor
Hardwood Floor
Bedroom 3: 2.98 x 2.86 ft
Broadloom, Closet
Broadloom, Closet
Kitchen: 2.74 x 3.47 ft
Hardwood Floor, Granite Counters
Hardwood Floor, Granite Counters
Breakfast: 3.35 x 3.47 ft
Hardwood Floor, Sliding Doors
Hardwood Floor, Sliding Doors
Laundry: 2.28 x 2.13 ft
Porcelain Floor
Porcelain Floor
Dining Room: 6.1 x 4.45 ft
Hardwood Floor, Combined w/Living
Hardwood Floor, Combined w/Living
Map
Listed by: RE/MAX REALTY ENTERPRISES INC.
*** This website may only be used by consumers that have a bona fide interest in the purchase, sale, or lease of real estate of the type being offered via the website.
**** The data is deemed reliable but is not guaranteed accurate by TRREB.



