
2441 Greenwich Drive N #42
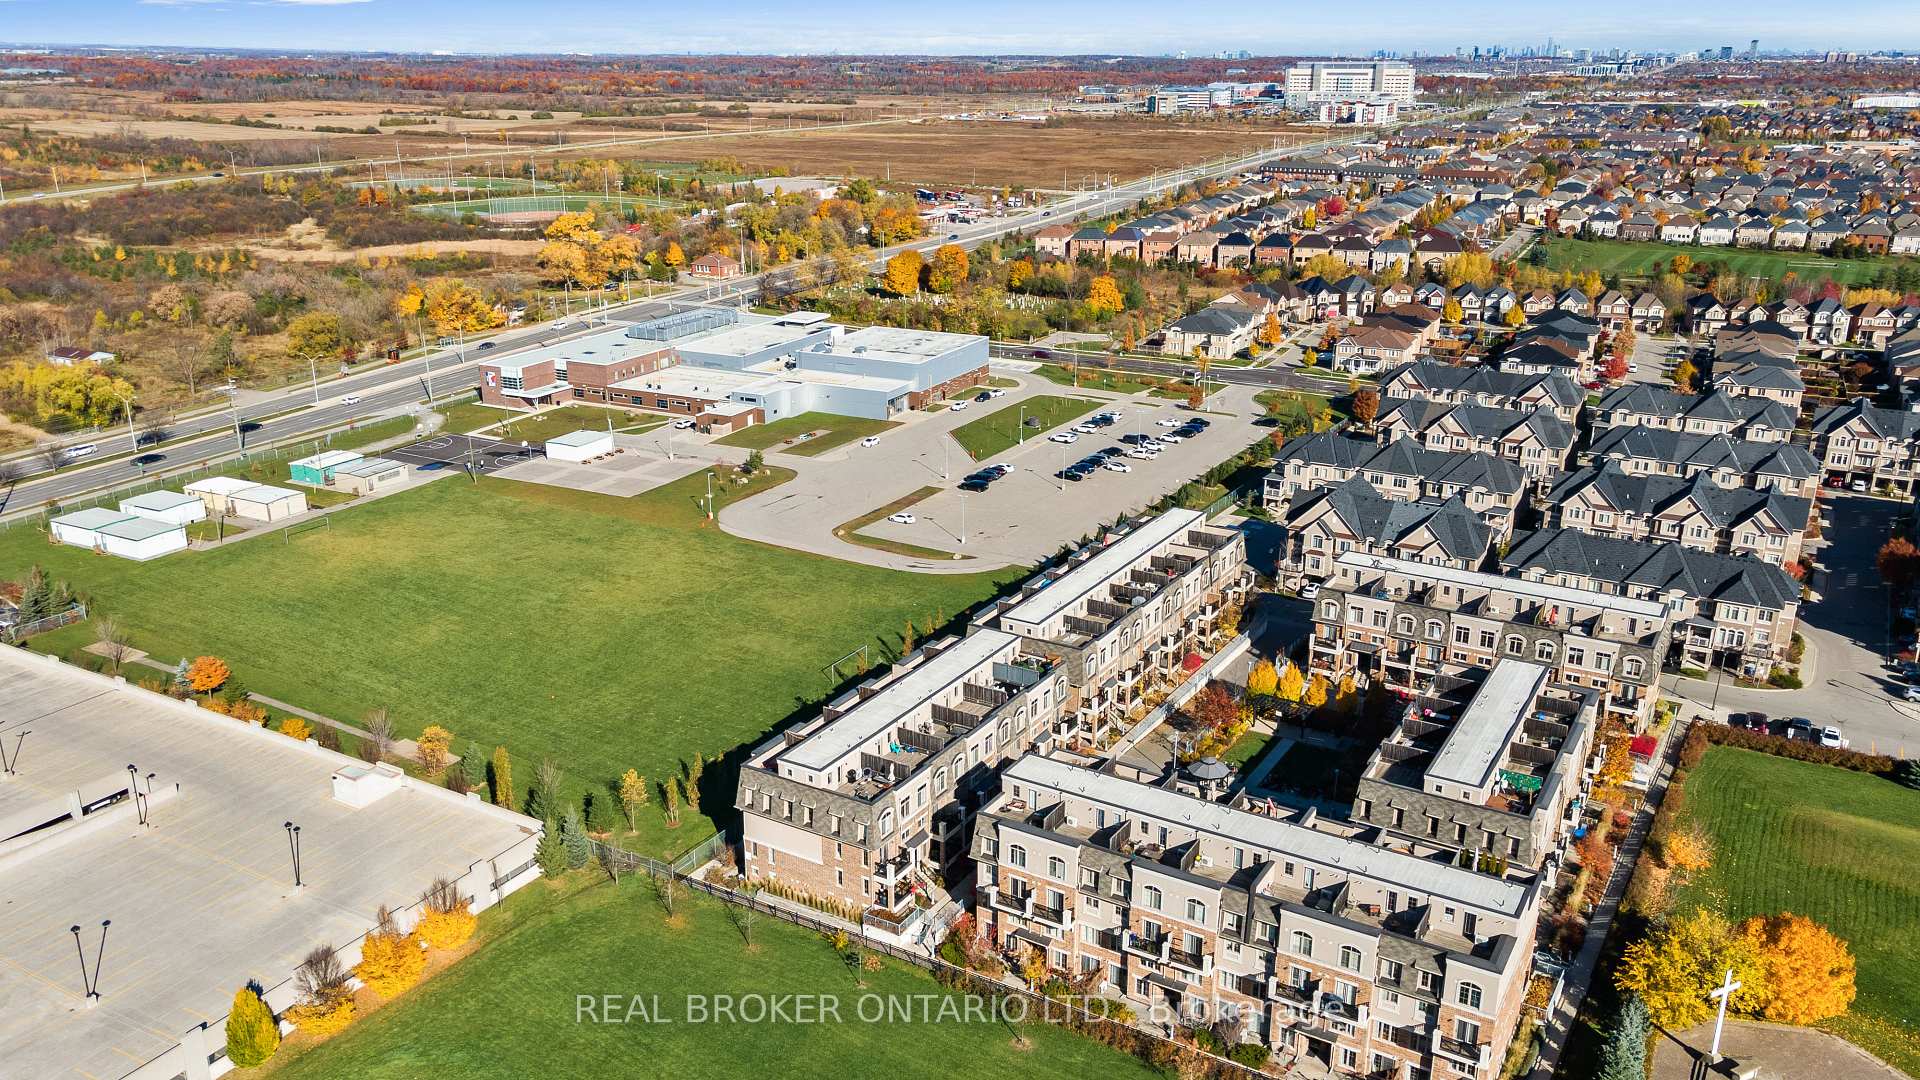
OAKVILLE CONDO TOWNHOUSE
- Glen Abbey
- 3 Bed
- 2 Bath
- Per Owner SqFt
- 17 Days on Market
Welcome to a stylish and well-appointed stacked townhome in the heart of West Oak Trails, offering modern comfort in one of Oakville's most desirable communities. This thoughtfully designed residence features a bright, open-concept main floor with a functional kitchen equipped with stainless steel appliances, flowing into a spacious living and dining area with walkout to a private balcony. The versatile den provides the ideal space for a home office or study, while the upper level showcases two generous bedrooms, including a primary retreat with ample closet space. A standout feature of this home is the private rooftop terrace-perfect for relaxing, entertaining, or enjoying peaceful evenings outdoors. With two bathrooms, one parking space, and a locker, this home delivers exceptional convenience. Located close to top-rated schools, scenic walking trails, parks, shopping, and major highways, as well as the GO Station, this townhome offers a balanced lifestyle of comfort and accessibility. Experience the best of West Oak Trails living.
FOR SALE: $624,900
MLS® ID W12930150
Interior Details
Cooling: Central Air
Total Rooms: 8
Kitchens: 1
Laundry: Ensuite
Exposure: NORTH WEST
Patio Terrace: Open
Building Details
Year Built: 6-10
Basement Type: None
Fuel: Gas
Garage Type: Underground
Heating: Forced Air
Construction: Brick
Pet Friendly: Yes-with Restrictions
Parking Details
Parking Spaces: 1
Parking Designation: Underground
Fee Details
Maintenance Fees: $395
Taxes: $2,629.09
Central Ac Included: 1
Common Element Included: n
Heat Included: 1
Land Details
Cross Streets: Bronte & Dundas
Rooms
Kitchen: 2.79 x 5.09 ft
Overlooks Living, Window, Family Size Kitchen
Overlooks Living, Window, Family Size Kitchen
Living Room: 3.05 x 4.01 ft
Combined w/Dining, Updated, W/O To Balcony
Combined w/Dining, Updated, W/O To Balcony
Dining Room: 3.05 x 1.94 ft
Combined w/Living, Updated, W/O To Balcony
Combined w/Living, Updated, W/O To Balcony
Primary Bedroom: 3.03 x 4.34 ft
Overlooks Park, Closet
Overlooks Park, Closet
Bedroom 2: 2.68 x 3.59 ft
Overlooks Park, Closet
Overlooks Park, Closet
Laundry: 1.03 x 0.92 ft
Den: 2.32 x 1.94 ft
Walk-Out
Walk-Out
Utility Room: 1.47 x 1.93 ft
Overlook Patio
Overlook Patio
Map
Listed by: REAL BROKER ONTARIO LTD.
Similar Listings For Sale
*** This website may only be used by consumers that have a bona fide interest in the purchase, sale, or lease of real estate of the type being offered via the website.
**** The data is deemed reliable but is not guaranteed accurate by TRREB.



