
2370 Khalsa Gate #212
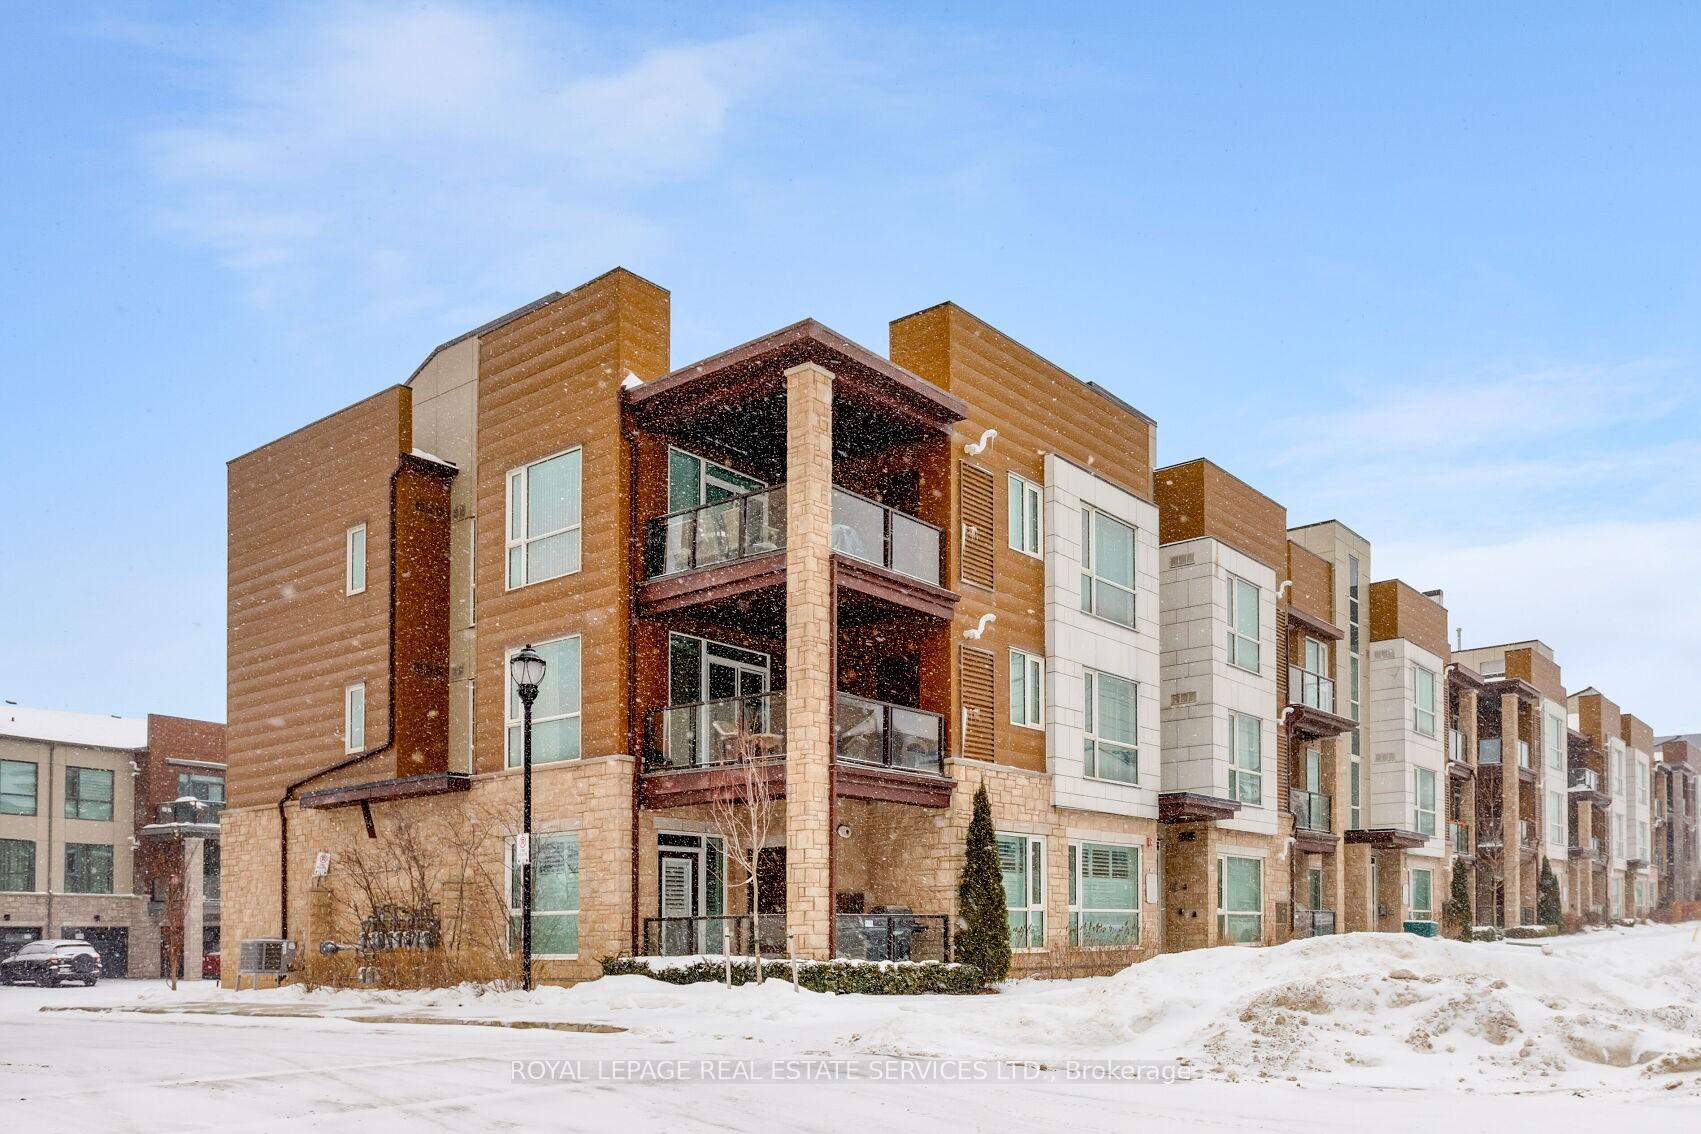
OAKVILLE CONDO TOWNHOUSE
- Glen Abbey
- 2 Bed
- 2 Bath
- other SqFt
- 17 Days on Market
Welcome to Westmount, one of Oakville's most sought-after communities, prized for its expansive parks, scenic trails, and placement within the highly desirable Garth Webb Secondary School catchment. This family-friendly neighbourhood offers exceptional convenience with the hospital just three minutes away, everyday shopping, restaurants, and services nearby, and outstanding commuter access-only four minutes to the 407ETR, six minutes to the QEW/403, and nine minutes to the Bronte GO Station, ensuring effortless travel throughout the GTA. This bright and stylish corner-unit stacked townhome features 2 bedrooms, 2 bathrooms, and approximately 993 sq. ft. of modern living space, plus an impressive 213 sq. ft. (approx.) covered balcony ideal for outdoor dining and relaxation. Thoughtful upgrades include deluxe kitchen cabinetry with upgraded hardware and backsplash, 9-foot smooth ceilings, oversized windows with California shutters, and upgraded LED pot lighting w/dimmers. Recent improvements add peace of mind,including a new dryer and dishwasher (2025), new laminate flooring (2024), and a full professional repaint (2022). The open-concept layout is filled with natural light and offers a well-appointed kitchen with granite countertops, peninsula/island with breakfast bar, and stainless steel appliances, seamlessly connecting to the living and dining areas with a walkout to the covered terrace. The spacious primary suite features a tray ceiling, a walk-in closet, and a 3-piece ensuite, while the second bedroom enjoys easy access to a 4-piece main bathroom with a tub/shower combination. In-suite laundry, two parking spaces, and an oversized storage locker complete this exceptional opportunity in a prime Oakville location.
FOR SALE: $669,000
MLS® ID W12970730
Interior Details
Cooling: Central Air
Total Rooms: 4
Kitchens: 1
Laundry: In-Suite L
Exposure: WEST
Patio Terrace: Open
Building Details
Year Built: 6-10
Basement Type: None
Fuel: Gas
Garage Type: Attached
Heating: Forced Air
Construction: Brick, Concrete
Pet Friendly: Yes-with Restrictions
Parking Details
Parking Spaces: 1
Parking Designation: Private
Fee Details
Maintenance Fees: $344.87
Taxes: $3,197
Common Element Included: y
Land Details
Cross Streets: Bronte & Khalsa (South of Dundas)
Property Features
Greenbelt/Conservation
Hospital
Park
Public Transit
Ravine
School
Building Amenities
BBQs Allowed
Rooms
Living Room: 5.18 x 5.18 ft
Combined w/Dining, California Shutters, Pot Lights
Combined w/Dining, California Shutters, Pot Lights
Kitchen: 2.44 x 2.44 ft
Granite Counters, Stainless Steel Appl, Pot Lights
Granite Counters, Stainless Steel Appl, Pot Lights
Primary Bedroom: 4.57 x 3.05 ft
3 Pc Ensuite, Walk-In Closet(s), California Shutters
3 Pc Ensuite, Walk-In Closet(s), California Shutters
Bedroom 2: 3.48 x 2.67 ft
W/W Closet, California Shutters
W/W Closet, California Shutters
Map
Listed by: ROYAL LEPAGE REAL ESTATE SERVICES LTD.
Similar Listings For Sale
*** This website may only be used by consumers that have a bona fide interest in the purchase, sale, or lease of real estate of the type being offered via the website.
**** The data is deemed reliable but is not guaranteed accurate by TRREB.



