
1460 Bishops Gate #212
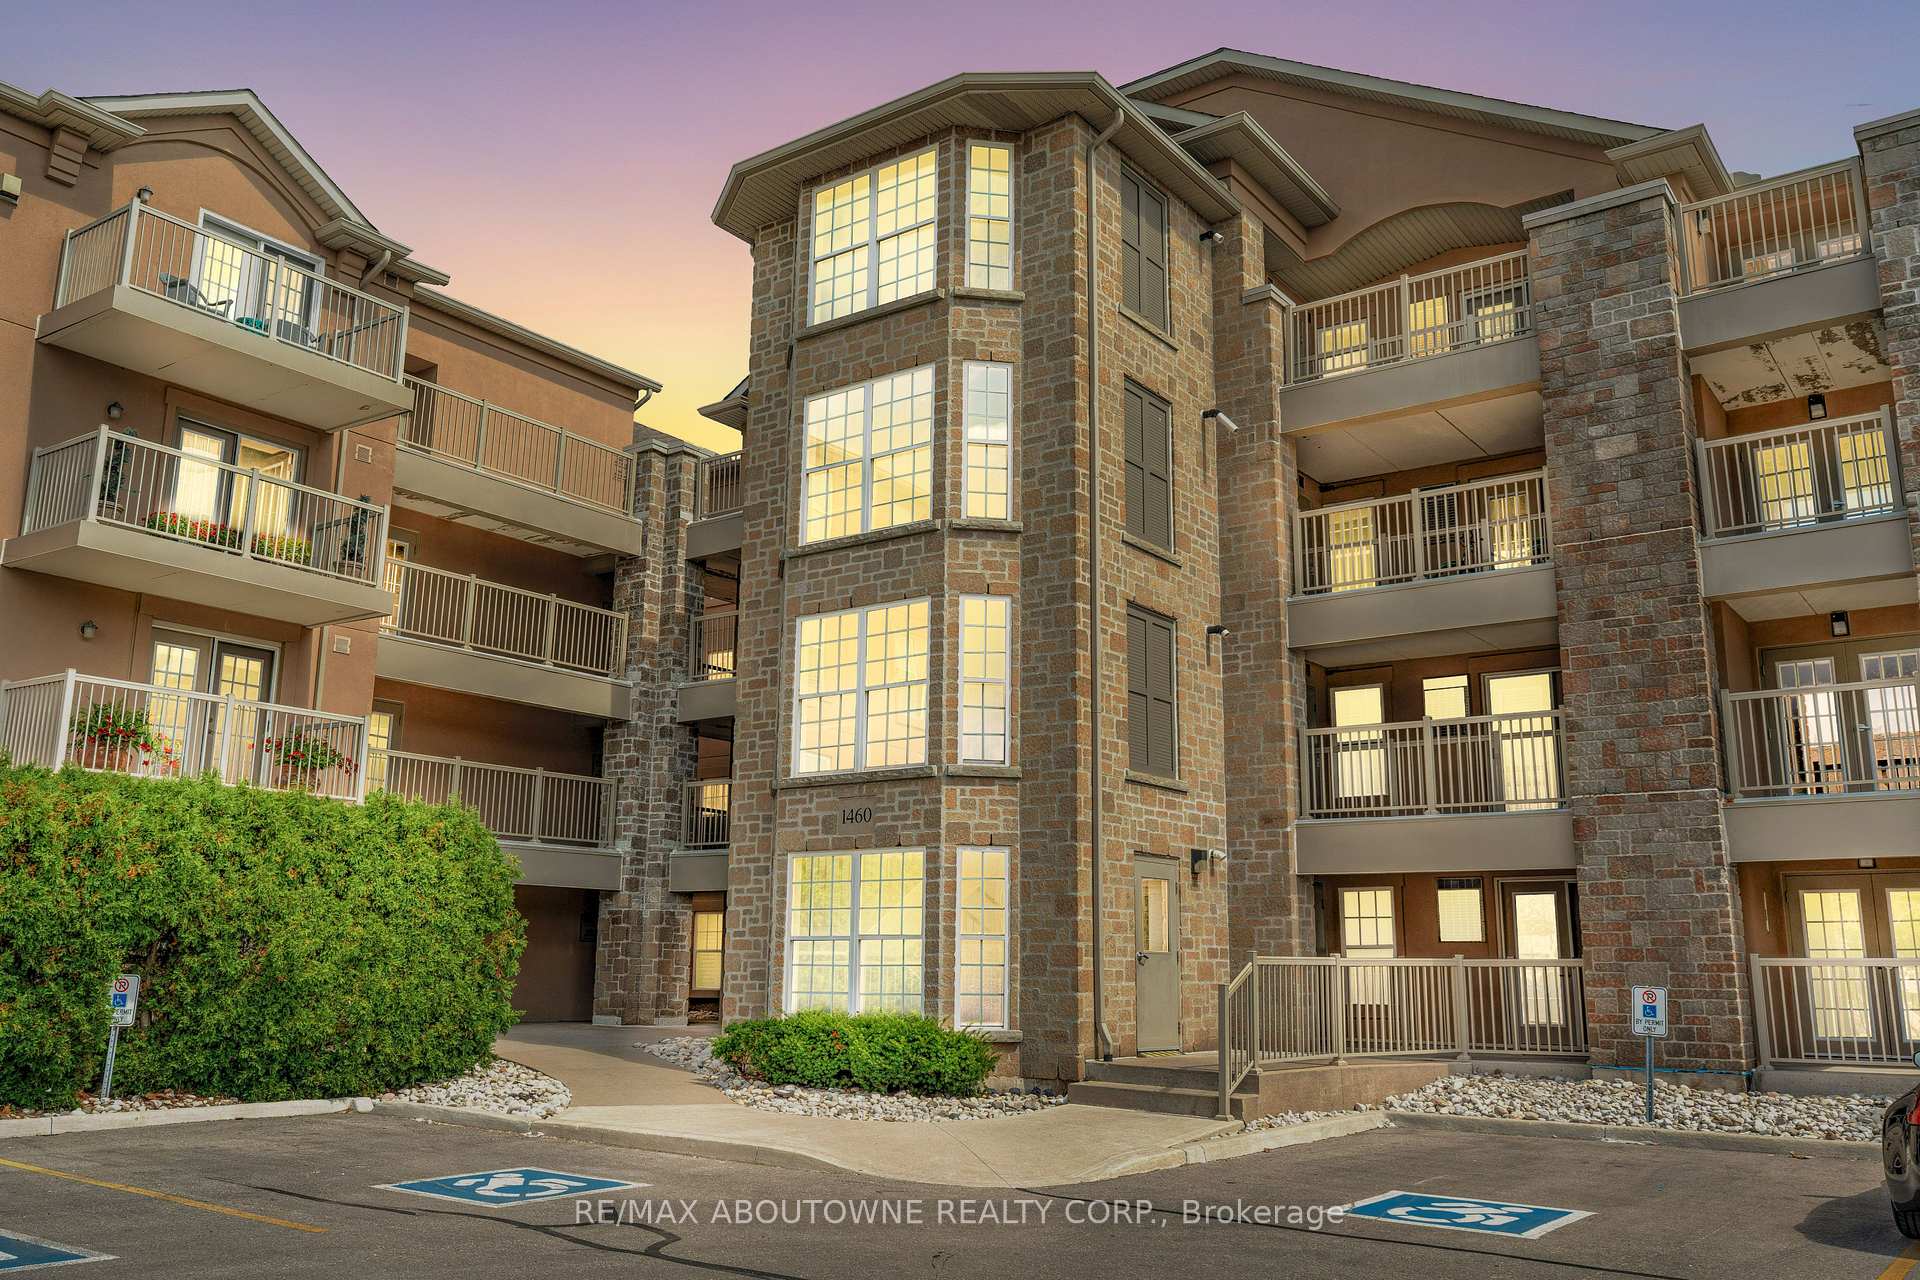
OAKVILLE CONDO APARTMENT
- Glen Abbey
- 3 Bed
- 2 Bath
- MPAC SqFt
- 3 Days on Market
2 Parking Spots! 3 Bedrooms! Discover this beautifully updated 1,348 sqft executive style condo featuring an intelligently designed floorplan in prestigious Glen Abbey, home to the province's top-ranked schools (Abbey Park HS, Loyola HS, and Pilgrim Wood PS). This unit features a modern kitchen showcasing a quartz countertop with matching quartz backsplash, sleek cabinetry, and a walkout garden door to a private balcony, perfect for morning coffee or evening relaxation. The open-concept kitchen and living areas are enhanced with upgraded LED lighting fixtures, creating a bright, contemporary atmosphere. The updated primary ensuite features a quartz vanity and elegant finishes, while two additional bedrooms provide flexibility for family, guests or a home office. With ample storage and a thoughtful layout, every inch has been maximized for modern living. Thoughtful upgrades like elegant wall sconces, zebra-style blinds, and sleek black interior doors enhance the home's modern design and ensure a truly move-in ready experience. Residences of this distinguished neighbourhood enjoy proximity to trails, parks, shopping, transit and the iconic Glen Abbey Golf Course. A perfect combination of space, style, and location. Don't miss this rare opportunity to own a 3 Bedroom, 2 Parking spot condo that is ideal for families or professionals seeking the best of Oakville living! *Some images in this listing have been virtually staged.
FOR SALE: $549,000
MLS® ID W12973404
Interior Details
Cooling: Central Air
Total Rooms: 5
Kitchens: 1
Laundry: In-Suite L
Exposure: EAST
Patio Terrace: Open
Building Details
Basement Type: None
Fuel: Gas
Garage Type: Underground
Heating: Forced Air
Construction: Stucco (Plaster), Stone
Pet Friendly: Yes-with Restrictions
Parking Details
Parking Spaces: 0
Fee Details
Maintenance Fees: $1,295.94
Taxes: $3,188
Common Element Included: n
Land Details
Cross Streets: Third Line & Upper Middle
Building Amenities
Club House
Gym
Party Room/Meeting Room
Visitor Parking
Rooms
Kitchen: 3.302 x 4.191 ft
Breakfast Bar, Quartz Counter, W/O To Balcony
Breakfast Bar, Quartz Counter, W/O To Balcony
Living Room: 5.6388 x 5.0292 ft
Hardwood Floor, Open Concept
Hardwood Floor, Open Concept
Primary Bedroom: 6.3754 x 2.7 ft
Hardwood Floor, His and Hers Closets, 3 Pc Ensuite
Hardwood Floor, His and Hers Closets, 3 Pc Ensuite
Bedroom 3: 3.683 x 3.4036 ft
Hardwood Floor, Window, LED Lighting
Hardwood Floor, Window, LED Lighting
Bedroom 2: 3.3528 x 3.175 ft
Hardwood Floor, Window, LED Lighting
Hardwood Floor, Window, LED Lighting
Map
Listed by: RE/MAX ABOUTOWNE REALTY CORP.
Similar Listings For Sale
*** This website may only be used by consumers that have a bona fide interest in the purchase, sale, or lease of real estate of the type being offered via the website.
**** The data is deemed reliable but is not guaranteed accurate by TRREB.



