
2150 Fourth Line
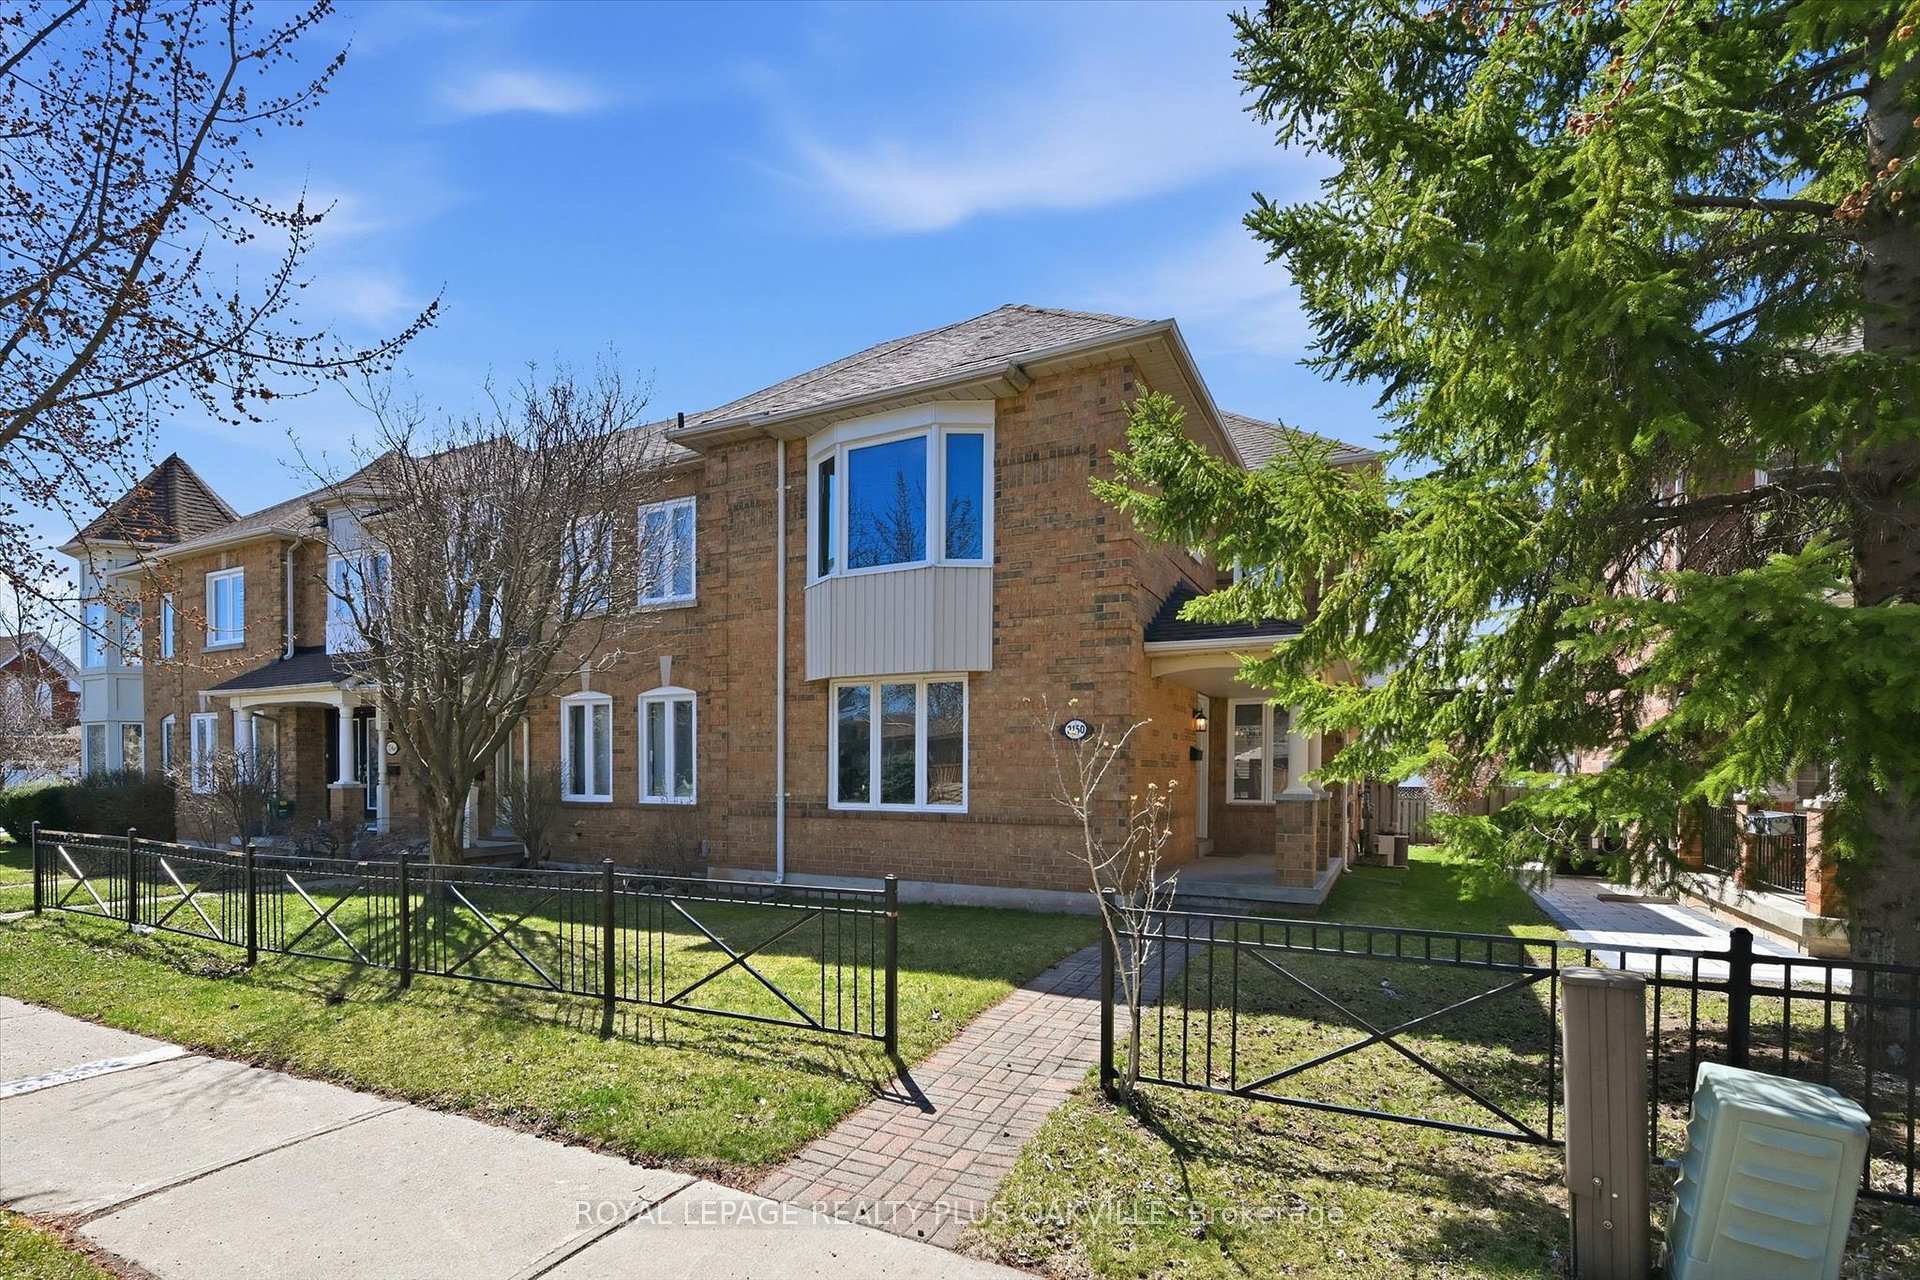
OAKVILLE CONDO TOWNHOUSE
- Glen Abbey
- 3 Bed
- 3 Bath
- MPAC SqFt
- 17 Days on Market
A Rare Opportunity In Highly Sought-After West Oak Trails: This Beautifully Maintained 3-Bedroom, 2.5-Bath End-Unit Townhome Offers An Exceptional Footprint, Abundant Natural Light, And Endless Potential To Personalize. Ideally Located Within Walking Distance Of Top-Rated Schools-West Oak (Jk-8), Garth Webb (9-12), And Forest Trail (French Immersion 2-8)-As Well As Trails, Parks, Oakville Hospital, Glen Abbey Community Centre & Library, Shopping, And Major Commuter Routes.With 1,784 Sq. Ft. Above Grade Plus 892 Sq. Ft. In The Unfinished Basement, The Home Provides 2,676 Sq. Ft. Of Total Space, Larger Than Many Comparable Models. It Is Move-In Ready And Offers The Opportunity To Add Your Own Style Over Time.The Main Floor Features A Welcoming Sunken Family Room, A Bright Living/Dining Area With A Two-Sided Gas Fireplace, And A Spacious Kitchen With Abundant Cabinetry And A Breakfast Area. A Powder Room And Convenient Closet Space Complete This Level.Upstairs, The Generous Primary Suite Includes A Walk-In Closet And A Private 4-Piece Ensuite With A Soaker Tub And Separate Shower. The Second Bedroom Enjoys Semi-Ensuite Access And A Large Bay Window Replaced A Few Years Ago, Filling The Room With Natural Light. The Third Bedroom Is Bright And Versatile, Ideal For Children, Guests, Or A Home Office. A Linen Closet Adds Extra Convenience.The Unfinished Basement, Complete With Rough-In Plumbing For A Future Bathroom, Offers A Blank Canvas To Design The Additional Living Space You've Always Wanted.Outdoors, Enjoy A Charming Front Porch And Private Front Garden. The Backyard Features Composite Decking, A Paved Dining Patio Area, Natural Gas Bbq Hookup, Lawn Space, And Direct Access To The Double Car Garage. Side Access To Both The Front And Back Of The Property, Along With Visitor Parking, Adds Everyday Ease.This Is A Well-Cared-For Home With A Fantastic Layout And The Potential To Become Truly Spectacular In The Hands Of Its Next Owner.
FOR SALE: $899,900
MLS® ID W12996042
Interior Details
Cooling: Central Air
Total Rooms: 13
Kitchens: 1
Laundry: In Basemen
Exposure: EAST WEST
Patio Terrace: None
Building Details
Year Built: 16-30
Basement Type: Full, Unfinished
Fuel: Gas
Garage Type: Detached
Heating: Forced Air
Construction: Brick
Pet Friendly: Yes-with Restrictions
Parking Details
Parking Spaces: 0
Parking Designation: None
Fee Details
Maintenance Fees: $133.6
Taxes: $4,627
Common Element Included: n
Parking Included: 0
Land Details
Cross Streets: Westoak Trails/Fourth Line
Property Features
Hospital
Public Transit
Ravine
Rec./Commun.Centre
School
Fenced Yard
Building Amenities
Visitor Parking
Rooms
Foyer:
Ceramic Floor, B/I Closet
Ceramic Floor, B/I Closet
Living Room: 3.94 x 3.59 ft
Overlooks Backyard, Open Concept, Gas Fireplace
Overlooks Backyard, Open Concept, Gas Fireplace
Dining Room: 3.8 x 3.75 ft
Gas Fireplace, Open Concept
Gas Fireplace, Open Concept
Kitchen: 3.04 x 2.74 ft
Stainless Steel Appl, Breakfast Area, Double Sink
Stainless Steel Appl, Breakfast Area, Double Sink
Family Room: 4.99 x 3.22 ft
Bay Window, East View
Bay Window, East View
Powder Room:
2 Pc Bath, Ceramic Floor
2 Pc Bath, Ceramic Floor
Primary Bedroom: 6.05 x 5.02 ft
4 Pc Ensuite, Overlooks Backyard, Walk-In Closet(s)
4 Pc Ensuite, Overlooks Backyard, Walk-In Closet(s)
Bathroom:
4 Pc Bath, Ceramic Floor, Ceramic Backsplash
4 Pc Bath, Ceramic Floor, Ceramic Backsplash
Bedroom 2: 3.99 x 3.77 ft
B/I Closet, Bay Window, East View
B/I Closet, Bay Window, East View
Bedroom 3: 3.33 x 3.23 ft
B/I Closet, East View
B/I Closet, East View
Recreation: 12.24 x 6.78 ft
Combined w/Laundry
Combined w/Laundry
Breakfast: 2.75 x 2.24 ft
W/O To Deck, Closet, Ceramic Floor
W/O To Deck, Closet, Ceramic Floor
Map
Listed by: ROYAL LEPAGE REALTY PLUS OAKVILLE
*** This website may only be used by consumers that have a bona fide interest in the purchase, sale, or lease of real estate of the type being offered via the website.
**** The data is deemed reliable but is not guaranteed accurate by TRREB.



