
70 Lunar Crescent #193
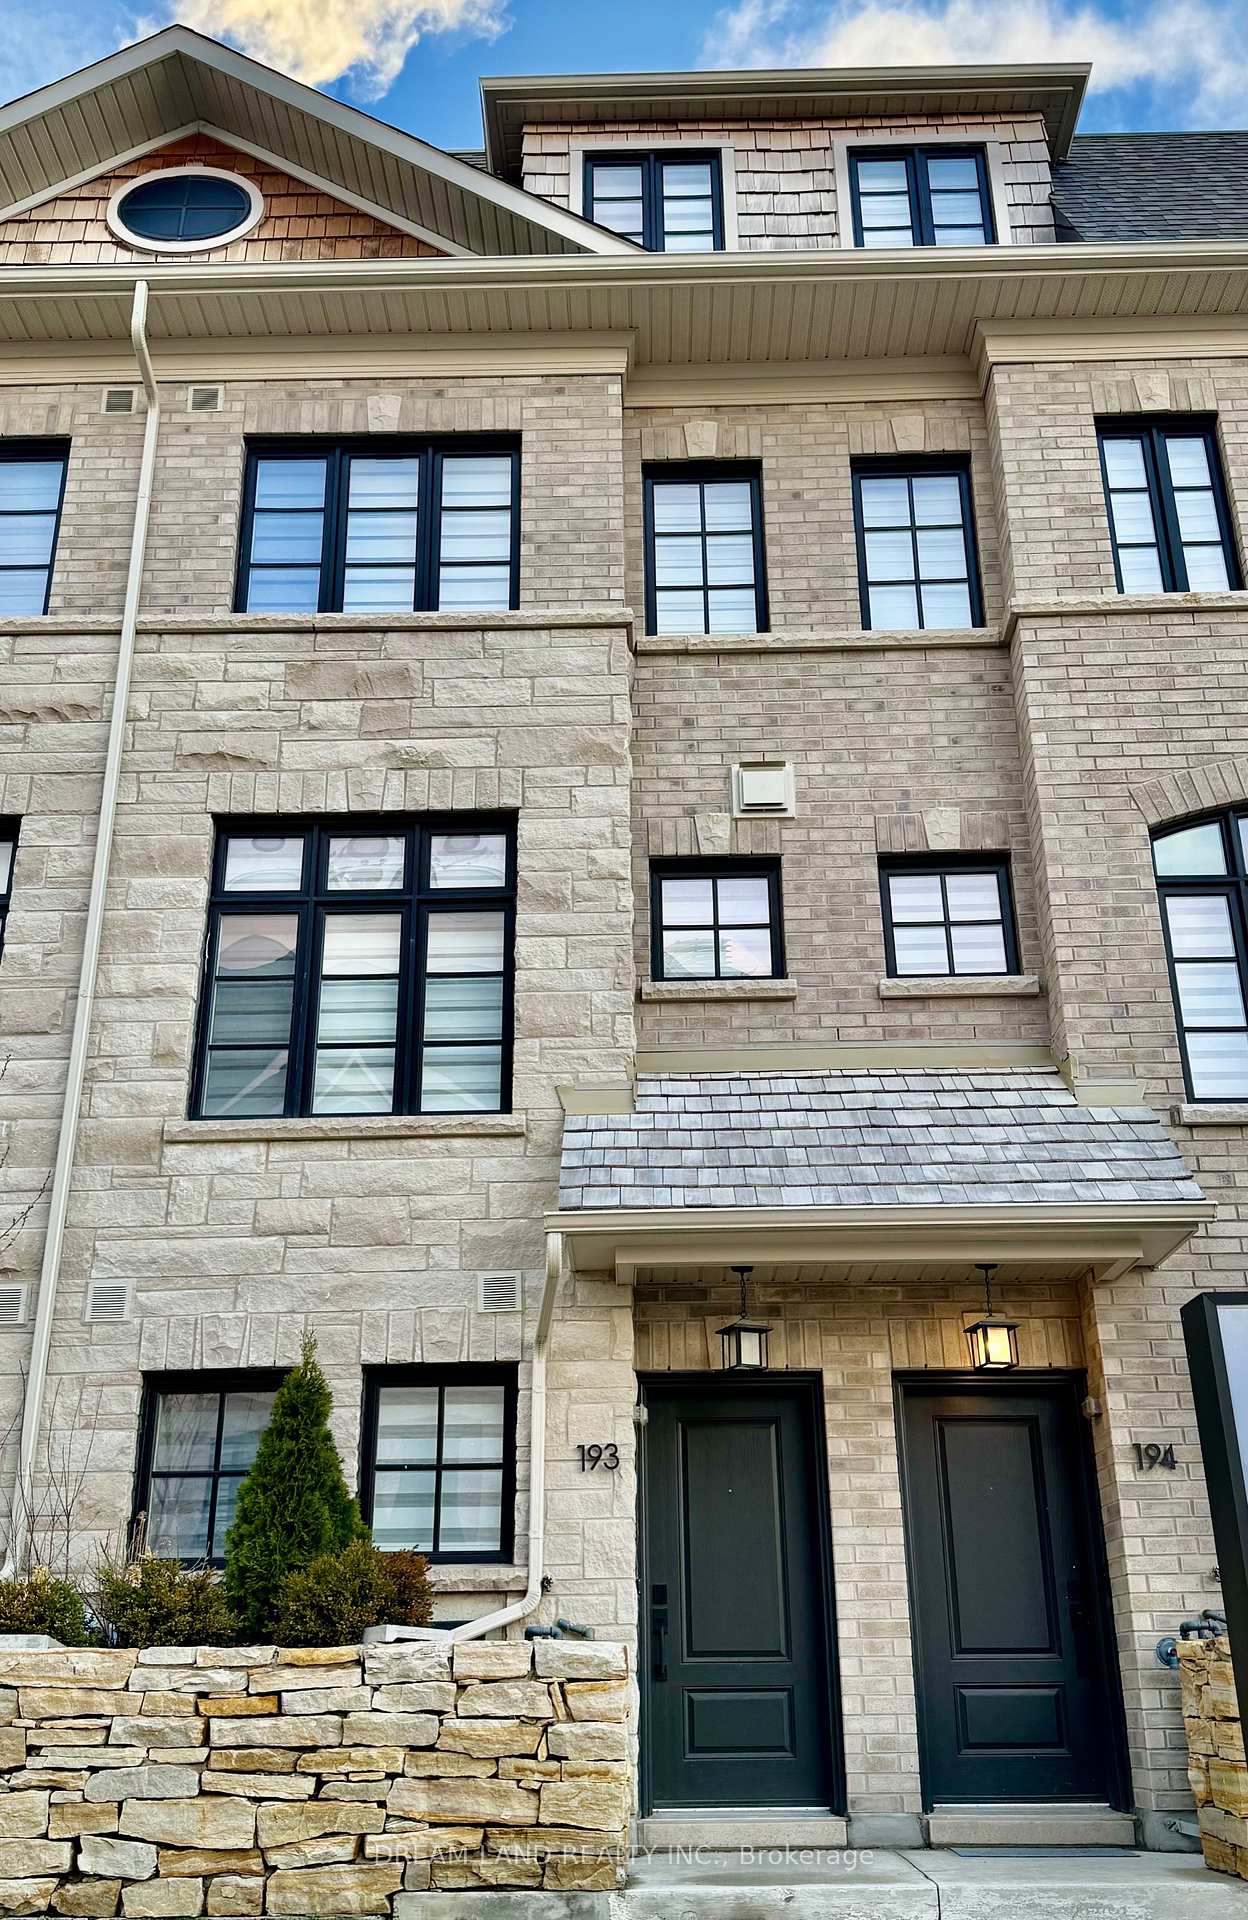
MISSISSAUGA CONDO TOWNHOUSE
- Glen Abbey
- 3 Bed
- 3 Bath
- Builder SqFt
- 48 Days on Market
Welcome to modern living in the heart of Streetsville, Mississauga - where style, comfort, and location come together beautifully.This brand-new 3-bedroom condo townhome offers a bright and spacious layout, featuring an open-concept kitchen, dining, and living area designed for both everyday living and effortless entertaining. Step out from the kitchen onto your private balcony, the perfect space for morning coffee, summer evenings, and hosting guests.The expansive primary suite is a true private retreat, complete with its own private balcony, creating the perfect spot to unwind and enjoy peaceful mornings or evening sunsets. This impressive space also features a luxurious ensuite bathroom and a walk-in closet, offering both comfort and convenience.A thoughtfully placed second-floor laundry room adds ease to daily living.Finished with beautiful upgrades throughout, including stunning countertops and a fresh, airy design aesthetic, this home feels elegant and inviting from the moment you walk in.Ideally located in the heart of Streetsville, you are just steps from scenic ravines, the river, charming shops, walking paths, and GO Transit, making commuting and leisure equally convenient. Families will also appreciate the excellent nearby schools in this highly desirable neighbourhood.A rare opportunity to own a stylish, move-in-ready home in one of Mississauga's most sought-after communities.
FOR SALE: $1,195,000
MLS® ID W13010384
Interior Details
Cooling: Central Air
Total Rooms: 7
Kitchens: 1
Laundry: Sink
Exposure: SOUTH
Patio Terrace: Enclosed
Building Details
Year Built: 0-5
Basement Type: None
Fuel: Gas
Garage Type: Other
Heating: Forced Air
Construction: Brick
Pet Friendly: Yes-with Restrictions
Parking Details
Parking Spaces: 0
Fee Details
Maintenance Fees: $359.68
Taxes: $6,316.19
Common Element Included: y
Land Details
Cross Streets: Queen St. & Thomas St.
Property Features
Hospital
Library
Park
Public Transit
River/Stream
School
Rooms
Bedroom: 4.01 x 3.2 ft
Large Window, Large Closet
Large Window, Large Closet
Kitchen: 4.01 x 4.06 ft
W/O To Balcony, Stainless Steel Appl, Centre Island
W/O To Balcony, Stainless Steel Appl, Centre Island
Bedroom 2: 4.01 x 3.96 ft
Large Closet, Large Window
Large Closet, Large Window
Dining Room: 2.95 x 4.29 ft
Open Concept, Hardwood Floor, Combined w/Living
Open Concept, Hardwood Floor, Combined w/Living
Living Room: 4.01 x 3.86 ft
Hardwood Floor, Electric Fireplace, Electric Fireplace
Hardwood Floor, Electric Fireplace, Electric Fireplace
Laundry:
Laundry Sink, Tile Floor
Laundry Sink, Tile Floor
Primary Bedroom: 4.01 x 6.65 ft
Walk Through, Balcony, 5 Pc Ensuite
Walk Through, Balcony, 5 Pc Ensuite
Map
Listed by: DREAM LAND REALTY INC.
*** This website may only be used by consumers that have a bona fide interest in the purchase, sale, or lease of real estate of the type being offered via the website.
**** The data is deemed reliable but is not guaranteed accurate by TRREB.



