
2300 Upper Middle Road #228
OAKVILLE CONDO APARTMENT
- Glen Abbey
- 2 Bed
- 2 Bath
- 3rd Party SqFt
- 17 Days on Market
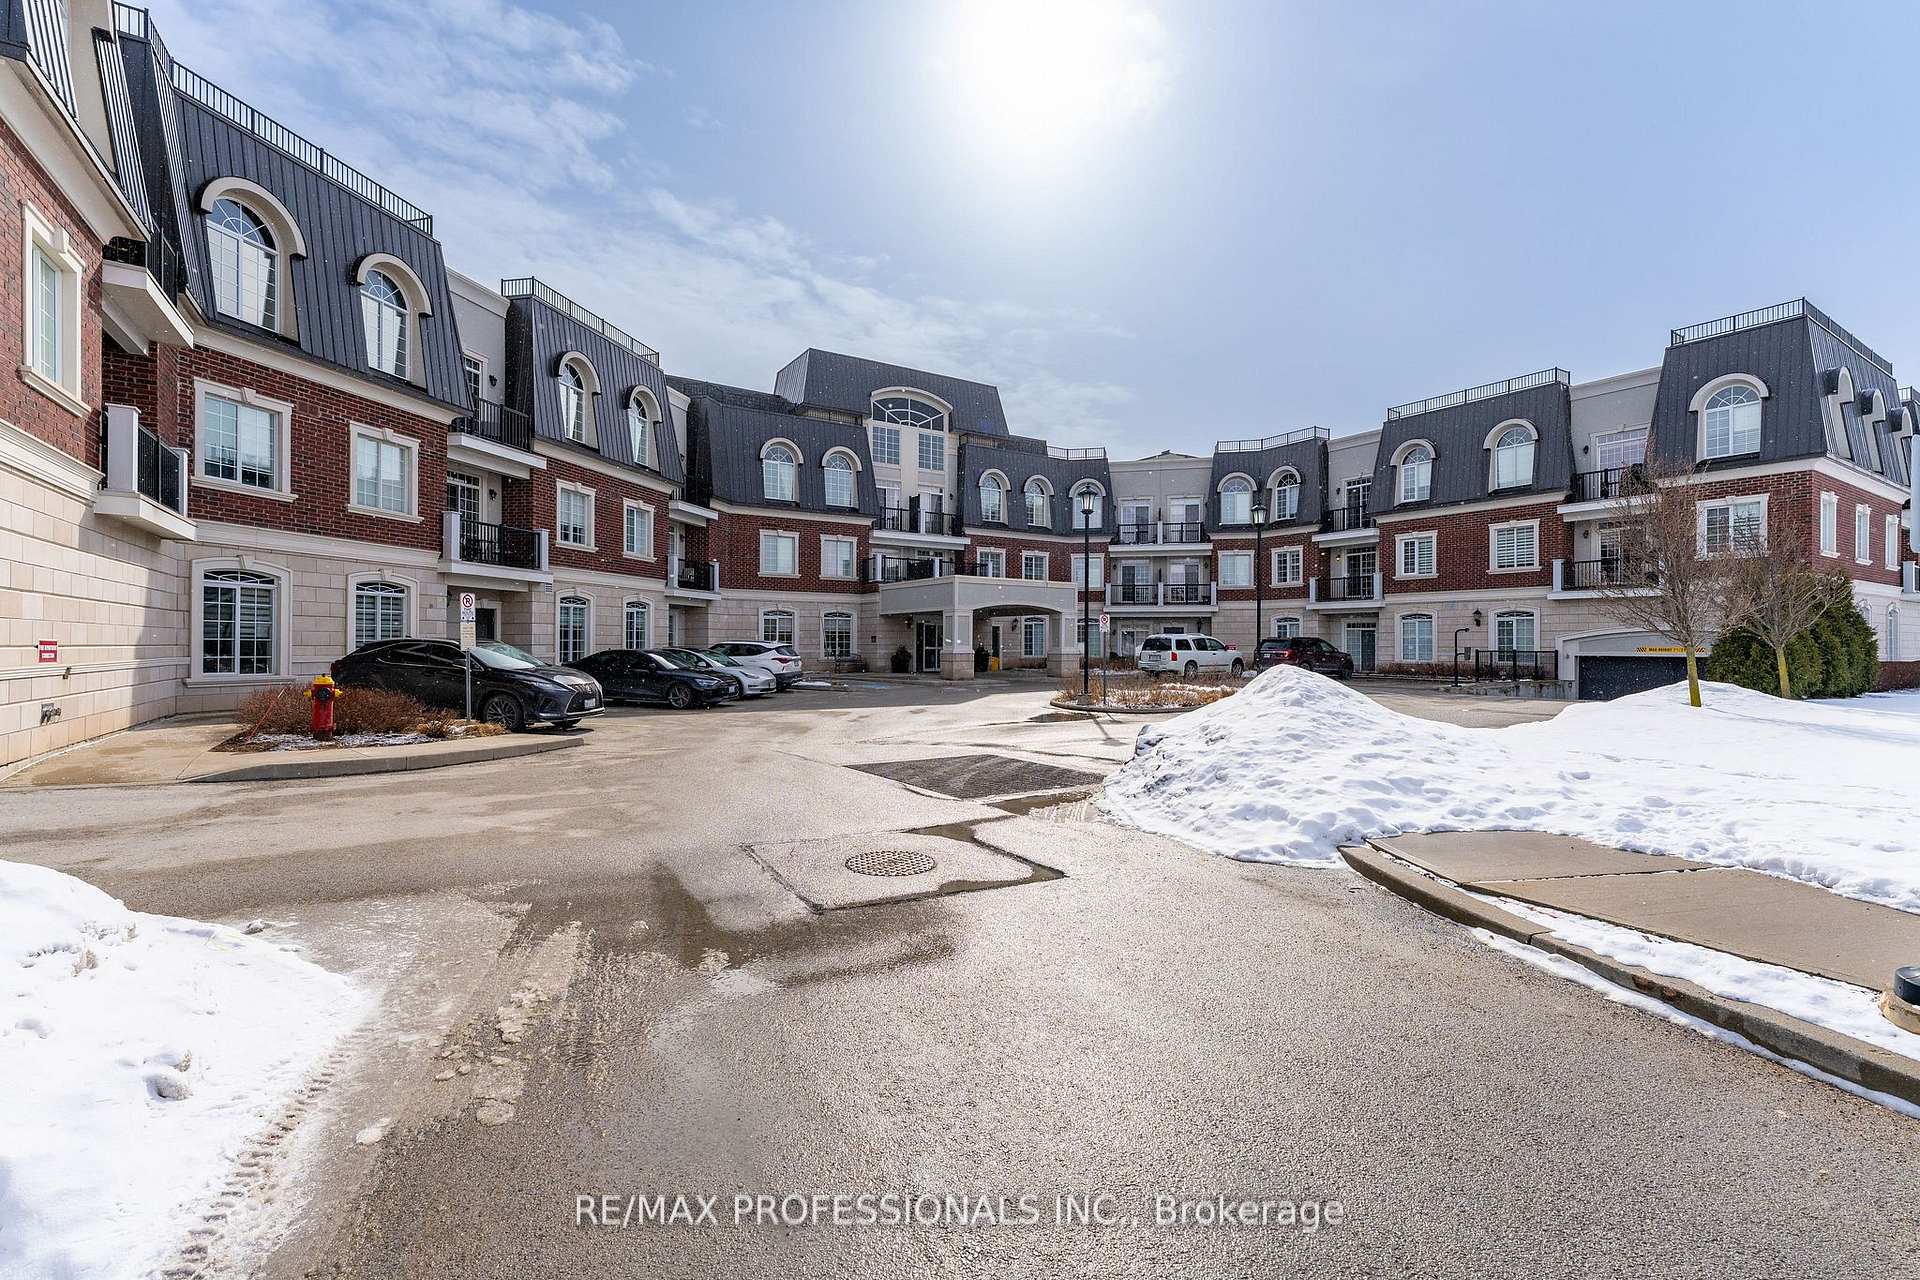
Welcome to the Balmoral, a Boutique Luxury Listing Located in Glen Abbey. The Stunning Complex backs onto greenery, ravines and creeks - the perfect spot to read a book enjoy a cup of coffee or tea & relax. This beautiful, boutique-style building features a 5 Star hotel like lobby, library, fully equipped party suite, furnished guest accommodations, a large exercise room, a spacious outdoor patio and an active social committee! The Condo includes, 9-foot ceilings, Granite Countertops, S/S Appliances, Large Balcony, den big enough to be a 2nd bedroom with a full-size closet, 1 Gigantic bedroom with a walk-in closet and 5 Pc Ensuite and Large Stackable Washer and Dryer. Rare 2 Car Parking and a huge locker. This condo is the perfect home for a first-time home buyer, investor or someone looking to downsize. Steps away from Bronte Creek Provincial Park, shopping, public transit, and GO Transit. WEW, 407, HWY 5, library, Oakville Trafalgar (OT) Hospital, and top-quality schools
FOR SALE: $649,990
MLS® ID W13012240
Interior Details
Cooling: Central Air
Total Rooms: 5
Kitchens: 1
Laundry: Ensuite
Exposure: NORTH
Patio Terrace: Open
Building Details
Basement Type: None
Fuel: Gas
Garage Type: Underground
Heating: Forced Air
Construction: Brick, Stucco (Plaster)
Pet Friendly: Yes-with Restrictions
Parking Details
Parking Spaces: 0
Parking Designation: Underground
Fee Details
Maintenance Fees: $672.44
Taxes: $3,597.26
Common Element Included: y
Land Details
Cross Streets: Upper Middle/Third Line
Property Features
Clear View
Hospital
Library
Park
Place Of Worship
Public Transit
Building Amenities
BBQs Allowed
Elevator
Exercise Room
Guest Suites
Party Room/Meeting Room
Visitor Parking
Rooms
Kitchen: 3.22 x 2.79 ft
Modern Kitchen, Granite Counters, Breakfast Bar
Modern Kitchen, Granite Counters, Breakfast Bar
Living Room: 3.22 x 5.34 ft
Hardwood Floor, W/O To Deck, Combined w/Dining
Hardwood Floor, W/O To Deck, Combined w/Dining
Dining Room: 3.22 x 5.34 ft
Hardwood Floor, Combined w/Living
Hardwood Floor, Combined w/Living
Primary Bedroom: 2.95 x 6.9 ft
Walk-In Closet(s), 5 Pc Ensuite, Large Window
Walk-In Closet(s), 5 Pc Ensuite, Large Window
Den: 2.22 x 2.82 ft
Closet, Hardwood Floor
Closet, Hardwood Floor
Map
Listed by: RE/MAX PROFESSIONALS INC.
Similar Listings For Sale
*** This website may only be used by consumers that have a bona fide interest in the purchase, sale, or lease of real estate of the type being offered via the website.
**** The data is deemed reliable but is not guaranteed accurate by TRREB.



